
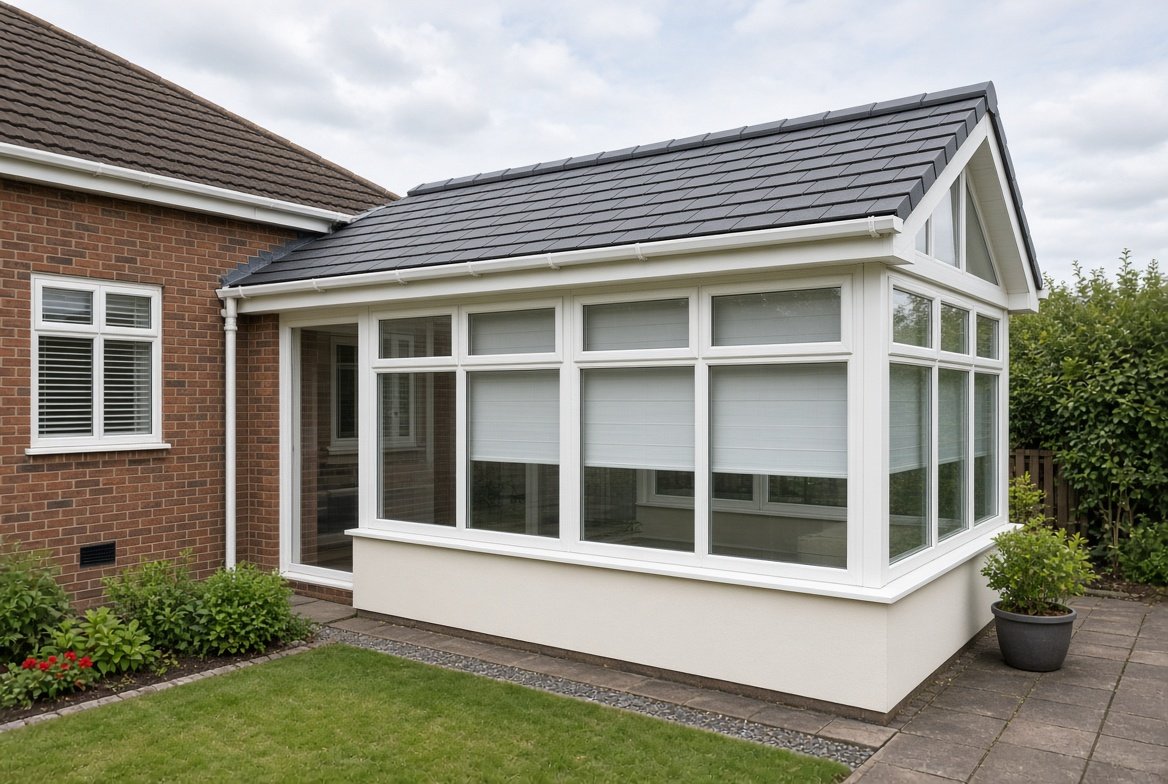
Many conservatories are too hot in summer, too cold in winter and too noisy in the rain. The cause is usually the roof, because glass and polycarbonate lose heat quickly and let it in just as fast. Replacing the roof with a solid, insulated one is the most common way to turn a conservatory into a room you can use all year.
This guide explains the main conservatory roof options, how lightweight tiles work, what to check before you start and the rules you need to follow. For a wider look at lightweight coverings, see our guide to lightweight and low pitch roof tiles.
Why Replace a Conservatory Roof?
- Temperature. Glass and polycarbonate roofs lose heat in winter and overheat in summer.
- Noise. Rain and hail are loud on thin roof sheets.
- Glare and fading. Strong sunlight makes the room hard to use and fades furniture.
- Leaks and wear. Old seals, gaskets and sheets deteriorate with age.
- More usable space. A solid, insulated roof makes a conservatory feel like a normal room.
Conservatory Roof Options
Solid Tiled Roof
The existing glass or polycarbonate roof is replaced by a solid insulated roof, covered in lightweight tiles. It gives the best insulation, reduces noise and looks like the rest of the house. It usually costs more than a simple glazed replacement.
Insulated Roof Panels
Factory-made panels with an insulating core and a coloured outer skin, normally fitted onto the existing frame. They are quick to install and give good thermal performance.
Want a number specific to your roof?
Get matched with local roofers for a free, no obligation quote.
Glass Roof (Replacement or Upgrade)
Modern self-cleaning, solar-control glass can improve comfort and keeps the light, while reducing heat gain. It is heavier than polycarbonate, so the frame must be able to carry it.
Polycarbonate Roof
Lightweight twin-wall or multi-wall sheets are the budget choice. They are easy to fit, though they do not insulate as well as solid roofs.
Tiled Roof With Roof Windows
A solid tiled roof with one or two roof windows lets in daylight but avoids the heat gain of a fully glazed roof. For more on roof windows, see our guide to what a skylight is.
Lightweight Conservatory Roof Tiles
Conservatory frames are often built for a light glazed roof, not for heavy concrete or clay tiles. Lightweight tile systems are designed to avoid overloading the frame and the walls. Common types include:
- Composite or plastic tiles: very light, easy to cut and fix, and often sold in DIY kits.
- Stone-coated steel tiles: light, strong and durable, with a tile-effect finish.
- Fibre-cement or lightweight slate: a slate look at lower weight than natural slate.
- Metal tile-effect sheets: large, light panels that cover a lot of roof quickly. See our metal roof guide for the main metal options.
Quality and guarantees vary a lot, so check the weight, the fire rating and the manufacturer’s guarantee. Cheaper plastic tiles can fade and become brittle over time.
How a Solid Conservatory Roof Is Built
- Frame and structure. The existing frame, ridge and eaves beam are checked, and reinforced if needed.
- Roof deck or support. Timber or steel rafters or purlins carry the new roof.
- Insulation and vapour control layer. Fitted above or between the rafters to give a warm roof. Our guide to warm roof construction explains the principle.
- Underlay and battens. A membrane and battens sit under the tiles.
- Tiles and trims. The lightweight tiles are fixed, with ridge, hip and verge trims.
- Flashings. The roof meets the house wall with a flashing to keep water out. Our guide to roof flashing explains how this works.
- Internal finish. Plasterboard or a lining, with lighting and ventilation as needed.
What Pitch Does the Roof Have?
Conservatory roofs are often shallow, so the tile you choose must be rated for your pitch. Some lightweight tile systems work at low pitches, while others need more slope. Measure the angle before you order, and check the manufacturer’s minimum. Our roof pitch calculator will help.
Building Regulations and Planning
- Building regulations. Replacing a glazed conservatory roof with a solid tiled roof usually needs building regulations approval, because it changes the structure and the thermal performance. Check with your local building control before you start.
- Planning permission. It is often not needed for replacing the roof of an existing conservatory, but listed buildings, conservation areas and some other properties have extra rules. Always check with your local planning authority.
- Structure. A structural engineer may need to confirm that the walls and the frame can carry the new roof.
Conservatory Roof Replacement Cost Factors
- Type of roof: polycarbonate is the cheapest, followed by glass, panels and tiled roofs.
- Size and shape: large and complex roofs cost more.
- Structural work: reinforcing the frame or walls adds cost.
- Insulation and finishing: a high-spec insulated build-up and plastering raise the price.
- Access: scaffolding and removal of the old roof affect the bill.
- Installer: a specialist conservatory roof installer may charge more than a general roofer, but brings experience.
Prices vary widely, so get at least three written quotes that cover the specification, structure and guarantee.
Questions to Ask Your Installer
- Can the existing frame and walls carry the new roof?
- What is the weight of the tiles, and what guarantee do they come with?
- What is the full build-up, and what U-value does it achieve?
- How will the roof meet the house wall, and will lead flashing be used?
- How will ventilation and condensation be handled?
- Will you apply for building regulations approval, and who is responsible?
Frequently Asked Questions
Can I put tiles on a conservatory roof?
Yes, but you usually need a lightweight tile system and a roof structure that can carry it. Heavy concrete or clay tiles are rarely suitable for an existing conservatory frame.
What are lightweight conservatory roof tiles made of?
Commonly composite plastic, stone-coated steel, fibre cement or metal tile-effect sheets, chosen for low weight and easy fixing.
Do I need building regulations approval for a solid conservatory roof?
Usually yes, because the change affects the structure and the thermal performance. Check with your local building control.
Do I need planning permission to replace a conservatory roof?
Often not, but it depends on the property and your area. Listed buildings and conservation areas have extra rules.
Is a solid roof better than a glass roof for a conservatory?
For comfort and energy use, usually yes. A solid insulated roof stays warmer in winter and cooler in summer, but it lets in less light than glass.
Can I fit a conservatory tile roof myself?
Some kits are marketed for DIY, but the work involves structure, insulation and waterproofing at height, so many people use an experienced installer.
Final Thoughts
A solid tiled roof can turn an uncomfortable conservatory into a proper room, but the success depends on the structure, the insulation and the details at the wall. Choose a lightweight tile with a good guarantee, check the pitch and the regulations and use an installer who has done conservatory roofs before.
Get a professional assessment
If you are unsure how much life your current roof has left, a local roofer can give you an honest assessment as part of a free inspection. Browse vetted roofers through our roofer directory, or get a quick replacement estimate using our free cost calculator.