
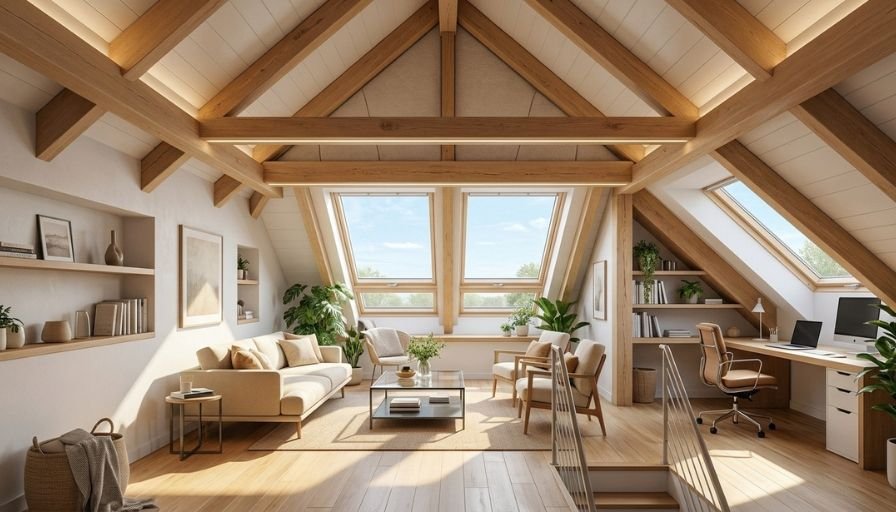
Loft windows decide whether a loft room feels bright, airy and safe, or dark, stuffy and cramped. Whether you are converting the loft into a bedroom or office, or simply brightening a landing, the choice is between roof windows set into the slope, dormer windows in a built-out box and gable end windows in the end wall. Each has different costs, planning implications and escape rules. This guide explains the main types of loft window, how to choose sizes and positions, the glazing options, the rules on escape windows and planning, typical UK costs and common problems.
Types of Loft Window
| Type | Description | Best for | Points to note |
|---|---|---|---|
| Roof window (centre-pivot or top-hung) | A window set into the roof slope, flush with the tiles | Most loft conversions and storage lofts | Most affordable, plenty of daylight, minimal structural change |
| Balcony roof window | A roof window that opens into a small balcony and outlook | Lofts that need views and headroom | Needs sufficient pitch and structure, costs more |
| Dormer window | A vertical window in a box built out from the slope | Adding headroom and floor space | A building project that often needs planning or permitted development checks |
| Gable end window | A conventional window in the triangular end wall | Houses with a gable end and a wide loft | Often the easiest route for light and escape, if the wall allows it |
| Fixed rooflight | A non-opening glazed panel in the slope | Stairwells and extra light | Cheaper, no ventilation or escape |
| Conservation rooflight | A slim, low-profile unit that sits almost flush with the roof | Listed buildings and conservation areas | Higher cost, designed to look traditional |
For a wider look at skylights and rooflights, see our guide to what a skylight is. For a roof window that opens into a balcony, see our guide to balcony roof windows, and for a loft extension with vertical walls, see our guide to dormer roofs and loft conversions.
Roof Windows in More Detail
Roof windows are the usual choice for a loft that is being converted without major structural change. They sit in the plane of the roof, so they do not change the roofline, and they let in significantly more daylight than a vertical window of the same size. Most are centre-pivot, rotating around a horizontal axis halfway up the frame, which lets you clean the outside from within. Top-hung versions open outward from the top, giving a better view when you are standing, and some designs combine both. Most roof windows suit pitches from roughly 15 degrees to 90 degrees, with special low-pitch units for shallower roofs. Check the pitch before you choose.
Sizes and Positioning
- Standard widths typically run from around 550 mm to 1,140 mm, with a range of heights. Sizes are chosen to fit between the rafters, since cutting rafters needs extra structural work.
- Height from the floor. Roof windows are usually fitted so the bottom of the glass is around 90 to 110 cm above the floor, which allows a person to look out when standing and to reach the handle. Higher positions suit rooms with low walls.
- Number of windows. A bedroom or office usually needs at least one opening window, with more for larger rooms or deep roofs.
- Orientation. South-facing windows give the most light but can overheat, while north-facing windows give soft, steady light.
- Distance from the ridge and eaves. The position affects the flashing, the structure and the view, so check the maker’s guidance.
Escape Windows and Fire Safety
If you are converting the loft into a bedroom or other habitable room, building regulations normally require a safe means of escape. This can be a protected stairway or an escape window, depending on the layout. As a general guide, an escape window typically needs an unobstructed openable area of at least about 0.33 square metres, with a clear opening at least about 450 mm high and 450 mm wide, and the bottom edge of the opening no more than about 1,100 mm above the floor. The detailed requirements depend on the design of the house and the conversion, so check with building control and your installer. A roof window that is too high or too small may not meet the requirement, even if it provides light.
Want a number specific to your roof?
Get matched with local roofers for a free, no obligation quote.
Glazing Options
- Double glazing with a low-emissivity coating is standard on good roof windows, to reduce heat loss.
- Triple glazing improves insulation further and can reduce noise, at a higher cost.
- Laminated or toughened glass is often used for the inner pane, since glass overhead should hold together if it breaks.
- Solar control coatings help prevent overheating on south-facing slopes.
- Noise reduction glass can make rain and hail quieter.
- Blinds and shutters, particularly blackout and heat-reflecting blinds, are often worth fitting, because lofts can get very warm in summer.
Ventilation and Condensation
An opening loft window helps with ventilation in a converted room, and many modern roof windows include a trickle vent in the frame. As a general guide, building regulations look for adequate ventilation to habitable rooms, often with openable areas based on the floor area, so check the requirements for your room. Condensation can occur on cold glass or at poorly insulated frames, so make sure the window is properly installed with insulation around the frame and that the room is ventilated. Our roof ventilation guide explains why airflow matters throughout the roof structure.
Planning Permission for Loft Windows
Most roof windows count as permitted development in England and do not need planning permission, as long as they meet the limits. As a general guide, roof windows normally must not protrude more than about 150 mm beyond the plane of the roof and must not be higher than the highest part of the roof. Windows in a side roof slope normally need to be obscure glazed and non-opening unless the opening part is a certain height above the floor, often around 1.7 m. Dormers and balcony windows are more involved and may need planning permission, and homes that are listed, in conservation areas or whose permitted development rights have been removed need to check first. The Planning Portal explains the rules in England, and Scotland, Wales and Northern Ireland have their own systems. For a loft conversion with a mansard roof, see our guide to a mansard loft conversion.
Loft Window Cost in the UK
Prices vary with size, glazing, features and access, and different sources give different ranges, so treat these as general guides, consistent with the figures in our skylight guide. They normally include fitting but exclude scaffolding and any structural work.
| Type | Typical installed cost | Notes |
|---|---|---|
| Small fixed roof window | About £600 to £850 | Light only, no ventilation |
| Standard opening roof window | About £800 to £1,500 | The most common choice |
| Electric or solar powered roof window | About £1,250 to £4,000 | Useful for hard-to-reach positions |
| Bespoke or conservation rooflight | About £1,750 to £4,000 or more | Slim frames and specialist glass cost more |
| Dormer window | Much higher | A building project, not just a window |
Most standard roof window installations take one to two days for two people, and the window usually makes up the larger share of the cost. Extra costs can include cutting and trimming rafters, new insulation and lining, blinds, scaffolding and decorating. Ask for an itemised quote, and for several windows at once, ask whether there is a discount for installing them in one visit.
How a Roof Window Is Installed
- Access. A scaffold or safe access is set up, and the roof is protected from the weather.
- Mark and open the roof. The position is marked, and tiles and battens are removed.
- Trim the structure. Rafters and battens are trimmed or reinforced as needed, with a framed opening.
- Fit the flashing kit. A flashing set matched to the roof covering is fitted around the frame. Our guide to roof flashing explains why this detail is important.
- Fit the window. The frame is fixed and sealed, and the sash is fitted.
- Insulate and line. An insulation collar and an internal lining are fitted and finished.
- Check. The window is tested for opening, leaks and condensation risk.
Common Loft Window Problems
- Leaks at the flashing, usually from poor installation or the wrong flashing kit.
- Condensation, often from poorly insulated frames or poor ventilation.
- Overheating, especially on south-facing slopes without blinds or solar control glass.
- Windows too small or too high, which restrict light, ventilation and escape.
- Noise from rain, especially on thin glazing and metal roofs.
- Tile damage and slipped slates around the window after installation.
Safety and Asbestos
Working at height is dangerous. Installing a loft window means cutting into the roof, so use scaffolding and experienced installers. Do not attempt this from a ladder or by climbing across the roof surface.
Asbestos warning. Some older roofs, soffits and loft materials may contain asbestos. Do not drill, cut or break them, and get any suspect material identified by a competent surveyor before any work. Our guide to the attic vs loft explains how these spaces are used and what to check before converting one.
Frequently Asked Questions
How much does a loft window cost?
As a general guide, about £800 to £1,500 installed for a standard opening roof window, from around £600 for a small fixed one, and more for electric or bespoke units.
Do I need planning permission for a loft window?
Most roof windows are permitted development in England if they do not protrude more than about 150 mm and meet side-slope rules. Listed buildings, conservation areas and dormers need checking.
What size window does a loft room need for escape?
As a general guide, an unobstructed openable area of at least about 0.33 square metres, at least about 450 mm in each direction, with the bottom of the opening no more than about 1,100 mm above the floor. Check with building control.
What is the difference between a roof window and a dormer?
A roof window sits flush in the slope, while a dormer is a built-out structure with a vertical window. A dormer adds headroom and floor space but costs more.
How high should a loft window be from the floor?
Often with the bottom of the glass around 90 to 110 cm above the floor, so you can see out when standing and reach the handle.
Can I fit a loft window myself?
It is not recommended. Cutting into the roof, trimming rafters and flashing a window correctly needs skill and safe access, so most people use a roofer or specialist installer.
Final Thoughts
The right loft window brings light, ventilation and a safe escape route into a room that might otherwise be dark and stuffy. Choose a type that suits your roof, your pitch and your budget, check the size and height against the escape and ventilation rules and make sure the flashing and insulation are properly done. Check planning and building regulations, work safely at height and treat any old materials as asbestos until proven otherwise.
Get a professional assessment
If you are unsure how much life your current roof has left, a local roofer can give you an honest assessment as part of a free inspection. Browse vetted roofers through our roofer directory, or get a quick replacement estimate using our free cost calculator.