
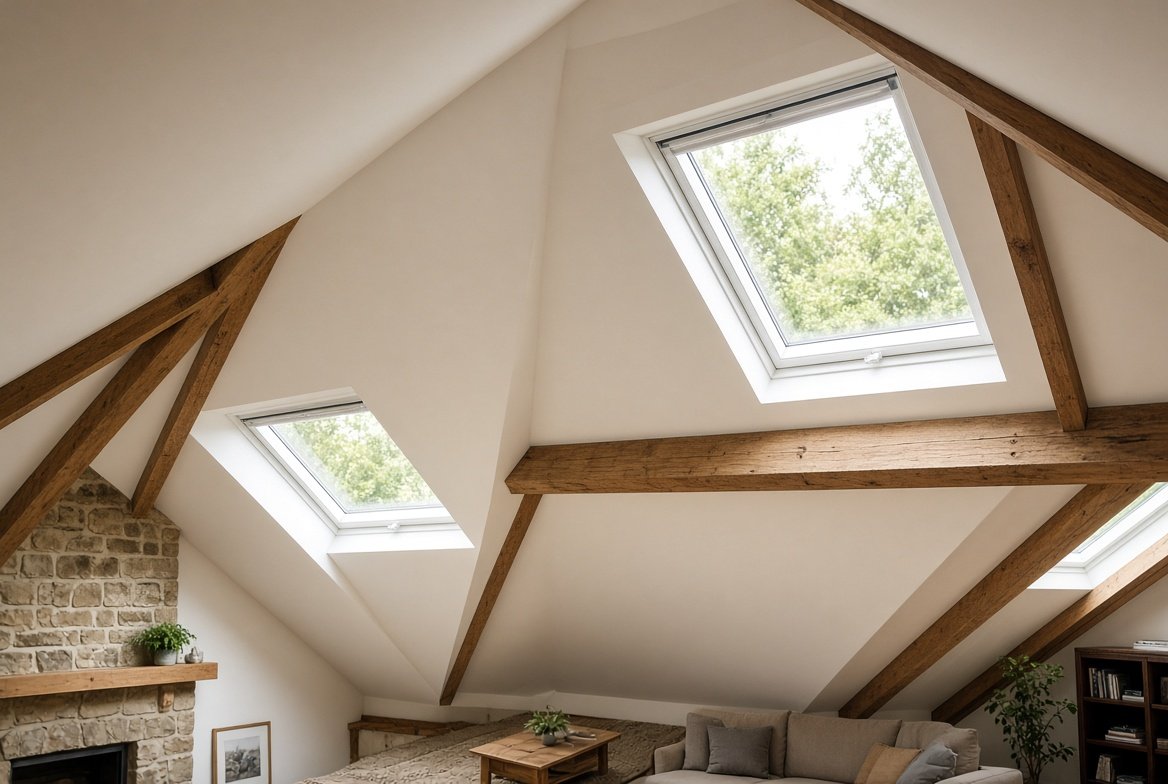
A vaulted ceiling rises towards the ridge of the roof instead of stopping at a flat ceiling below it. The room stays open up into the roof space, which gives height, light and a sense of space that a standard ceiling cannot match. Vaulted ceilings are popular in loft conversions, extensions, barn conversions and new builds.
But a vaulted ceiling is also part of the roof, which means its construction, insulation and ventilation need careful thought. This guide explains what vaulted ceilings are, the main types, the pros and cons and how to insulate a vaulted roof properly. For the basics of how the structure fits together, see our guide to roof construction.
What Is a Vaulted Ceiling?
A vaulted ceiling follows the slope of the roof. Instead of a flat ceiling with a loft above it, the ceiling is formed by the underside of the roof structure, usually the rafters, with insulation and plasterboard. The room is open from the walls up to the ridge, or to a lower flat section.
You may also see it described as a cathedral ceiling, a vaulted roof or an open-roof ceiling. In everyday use, all of these mean a ceiling that rises with the roof.
Want a number specific to your roof?
Get matched with local roofers for a free, no obligation quote.
Types of Vaulted Ceiling
Cathedral Ceiling
Both sides slope up to a central ridge and follow the roof pitch exactly. This is the classic, symmetrical vaulted ceiling.
Scissor Truss Ceiling
The ceiling slopes up at a gentler angle than the roof above it. This gives some extra height, but not as much as a full cathedral ceiling. It is created with a special scissor-shaped truss.
Single-Slope (Mono Pitch) Vaulted Ceiling
The ceiling follows a single sloping roof, common on extensions and modern houses. Our mono pitch roof guide explains why this shape is so popular.
Exposed Beam Vaulted Ceiling
The roof timbers are left visible. It is common in barn conversions, oak-framed houses and period renovations.
Barrel Vault
A curved, arched ceiling. It is less common in ordinary houses, and more often seen in large or historic buildings.
Pros of a Vaulted Ceiling
- More space and height. The room feels larger and brighter.
- Natural light. Roof windows and tall glazing bring in daylight.
- Character. Exposed beams and sloping lines add a distinctive look.
- Better use of the roof space. A loft that would be storage can become a living area.
- Can add value. A well-done vaulted room is attractive to buyers.
Cons of a Vaulted Ceiling
- Heat loss. Warm air rises into the high space, so heating costs can go up if the room is not well insulated.
- Harder to insulate. The insulation has to fit between or above the rafters, and moisture control is more critical.
- Higher cost. It usually costs more than a flat ceiling, because it needs more structure, insulation and finishing.
- No loft space. There is no void for storage, pipes or wiring.
- Hard-to-reach areas. Painting, cleaning and changing bulbs at height is awkward.
- Structure to plan. The rafters must be able to carry the load without the support of ceiling joists.
The Structure of a Vaulted Roof
In a standard pitched roof, ceiling joists tie the bottom of the rafters together, which stops the walls from being pushed outward. A vaulted ceiling removes those ties, so something else has to do the job. Common solutions include a ridge beam that carries the rafters, steel or timber ties, collar ties placed high up, or purlins carried on supports. This is a structural question, so always involve an engineer or an experienced builder. Our guide to the parts of a roof explains the terms.
How to Insulate a Vaulted Ceiling
Insulation is the most important part of a vaulted roof, because it affects comfort, energy bills and the risk of condensation. There are two main approaches.
Warm Roof (Insulation Above or Between and Over the Rafters)
Rigid insulation boards sit above the rafters, or between them and over them, with a vapour control layer on the warm side. This keeps the timbers warm and reduces condensation risk, and many designers prefer it for new roofs. Our guide to warm roof construction explains the same principle for flat roofs.
Cold Roof (Insulation Between the Rafters, With a Ventilated Gap)
Insulation fits between the rafters, with a clear air gap above it to carry moisture away. This is possible where the existing roof covering stays in place, but the gap must be ventilated at the eaves and the ridge. See our article on cold roof construction for how ventilation works in a cold build-up.
Common Insulation Materials
- Rigid PIR or phenolic boards: thin and efficient, so they fit in tight rafter depths.
- Mineral wool: flexible and good for sound control, but it needs a deep space.
- Wood fibre: a natural option that handles moisture well.
The right design depends on the roof, the rafter depth and the target U-value. Ask your designer or building control to confirm what applies to your project.
Ventilation and Condensation
A vaulted roof has no loft to ventilate, so condensation is managed through the build-up itself. Either the roof is built warm, with a sealed vapour control layer and no ventilation gap, or it is built cold, with a clear, ventilated air path. A badly detailed vaulted roof can develop hidden condensation and rot. Our guide to roof ventilation explains how much airflow a roof needs.
Vaulted Ceiling vs Flat Ceiling
| Feature | Vaulted ceiling | Flat ceiling with loft |
|---|---|---|
| Room height | High, open to the roof | Standard |
| Heating costs | Can be higher | Usually lower |
| Insulation | In the rafters, more complex | On the loft floor, simple |
| Storage space | None | Loft available |
| Build cost | Higher | Lower |
| Feel | Spacious and bright | Conventional |
Vaulted Ceilings in Loft Conversions and Extensions
Many loft conversions use vaulted ceilings to make the most of the roof height. If you are not sure whether your roof space is a loft or an attic, our attic vs loft guide explains the difference. A dormer or a mansard can add headroom and floor space. If you are planning a conversion, our guide to dormer roofs and loft conversions explains how they fit with the existing roof.
Do You Need Permission?
Changing the structure of the roof to create a vaulted ceiling usually needs building regulations approval, because it affects the structure, the insulation and fire safety. If the exterior of the roof changes, planning permission may also be needed. Always check with your local building control and planning authority before you start.
Frequently Asked Questions
What is a vaulted ceiling?
A vaulted ceiling follows the slope of the roof, so the room is open up to the underside of the rafters instead of having a flat ceiling below the loft.
What is the difference between a vaulted and a cathedral ceiling?
A cathedral ceiling is a type of vaulted ceiling with two equal slopes that meet at a central ridge. Vaulted is the broader term and includes other shapes.
Are vaulted ceilings expensive to heat?
They can be, because warm air rises into the high space. Good insulation, airtight construction and ceiling fans or underfloor heating help to control the cost.
How do you insulate a vaulted ceiling?
Either with insulation boards above or over the rafters in a warm roof, or with insulation between the rafters and a ventilated gap above in a cold roof. A vapour control layer is essential in both.
Can you add a vaulted ceiling to an existing house?
Often, but it means altering the roof structure, so you need a structural design and building regulations approval. A builder or architect can check what is possible.
Does a vaulted ceiling add value?
It can, especially in a well-designed, well-insulated room. The value depends on the quality of the build and how it suits the house.
Final Thoughts
A vaulted ceiling can transform a room, but it needs more planning than a standard one. The structure, the insulation and the ventilation all work together, and errors in any of them cause problems later. Get a proper design, ask how condensation will be controlled and compare more than one quote before you start.
Get a professional assessment
If you are unsure how much life your current roof has left, a local roofer can give you an honest assessment as part of a free inspection. Browse vetted roofers through our roofer directory, or get a quick replacement estimate using our free cost calculator.