
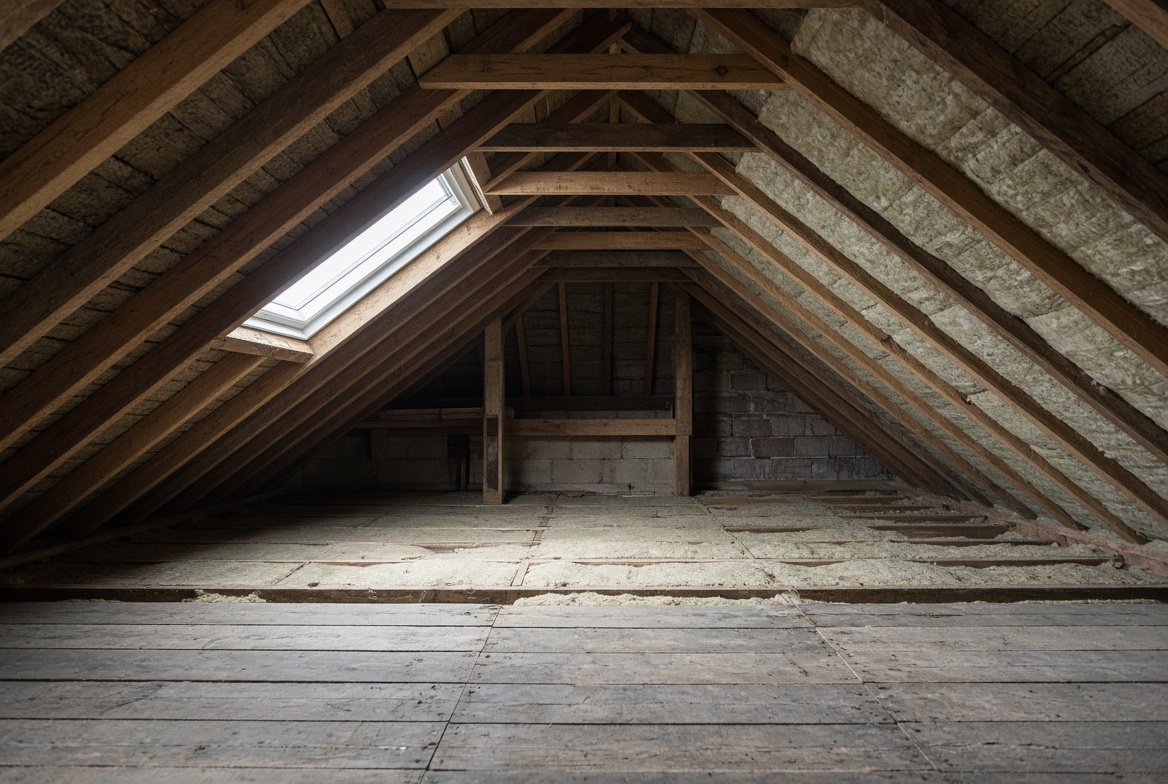
“Attic” and “loft” are often used as if they mean the same thing, and in everyday speech they nearly do. Both describe the space under a pitched roof. But there are differences in how the words are used, especially between the UK and the US, and between an unconverted space and a finished room. Knowing the difference helps when you read an estate agent’s listing, a survey or a builder’s quote.
This guide explains the difference between an attic and a loft, how the two terms are used in the UK, what each space is normally used for and what you should know before converting one. For the structure of the roof above, see our guide to roof construction.
What Is a Loft?
In the UK, a loft is the space between the ceiling of the top floor and the underside of the pitched roof. In most homes, it is an unfinished space reached by a hatch, with insulation on the floor, roof timbers overhead and perhaps some boarded storage. The word is also used for the finished room after a loft conversion.
Loft also has other meanings, such as a loft apartment, which is a large open-plan space in a former warehouse. In a roofing context, though, it refers to the space under the roof.
Want a number specific to your roof?
Get matched with local roofers for a free, no obligation quote.
What Is an Attic?
An attic is also the space under the roof. In the UK, the word often suggests a space that is more accessible and finished, for example a room with a proper floor, a staircase and some headroom. In American English, attic is the usual word for any space under the roof, whether finished or not, and “loft” is used less often.
So in the UK, you might see an attic described as a converted room, or an older house with an attic bedroom, while a standard unconverted space is called a loft.
Attic vs Loft: The Key Differences
| Feature | Loft | Attic |
|---|---|---|
| Main use of the word | UK, general term for the space under the roof | US, general term; in the UK often a finished or accessible space |
| Typical access | Hatch and ladder | Stairs or a pull-down staircase |
| Typical state | Unfinished, used for storage | Can be finished and habitable |
| Headroom | Often limited, especially with trusses | Usually enough for a room |
| Floor | Ceiling joists, sometimes boarded | Proper floor structure |
| Conversion | Called a loft conversion | Called an attic conversion, mostly in the US |
In short, the two words describe the same space, and “loft” is the normal British term. “Attic” is more common in the US, and in the UK it often points to a space that is already usable.
How Are Lofts and Attics Used?
- Storage. The most common use, normally with a boarded section and a light.
- Insulation space. The loft floor holds the insulation that keeps heat in the house.
- Extra room. After a conversion, a bedroom, office, playroom or bathroom.
- Services. Water tanks, pipework, wiring and ventilation often run through it.
Is Your Loft Suitable for Conversion?
Not every loft can be turned into a room. These are the main checks:
- Headroom. Many conversions aim for roughly 2.2 metres from the floor to the highest point, though the exact requirement depends on the design and the stairs.
- Roof pitch. A steeper roof gives more usable space. You can measure it with our roof pitch calculator.
- Roof structure. Trussed roofs can be converted, but the timbers need to be re-engineered, whereas cut roofs usually have more open space.
- Floor space. Chimney breasts, water tanks and low eaves reduce usable area.
- Stairs. There must be space below for a permanent staircase with enough headroom.
For the options available once you have decided to convert, see our guide to dormer roofs and loft conversions.
Roof Structure: Why It Matters
The roof structure above your loft or attic decides how much usable room you have. Our guide to the parts of a roof explains the timbers, and the trusses and purlins in particular affect where walls and floors can go.
Ventilation and Insulation
Whatever you call the space, it has to stay dry. Poor airflow can lead to condensation, mould and damp timbers. An unconverted loft is normally ventilated at the eaves and sometimes at the ridge, with insulation on the loft floor. Our guide to roof ventilation explains how much air a roof typically needs.
When a loft is converted, the insulation usually moves into the roof slope, which changes how the roof is ventilated. That is why the design of the build-up is so important.
Can You Use a Loft for Storage?
Yes, but with care:
- Do not overload the ceiling joists. They are designed to carry the ceiling, not heavy storage.
- Keep boards raised above the insulation, so it does not get squashed.
- Do not block the eaves vents, since air must reach the roof space.
- Avoid storing items that are sensitive to damp, heat or temperature swings.
- Do not store flammable items close to wiring or lights.
Frequently Asked Questions
What is the difference between an attic and a loft?
Both describe the space under a pitched roof. In the UK, loft is the usual word, and attic often suggests a more accessible or finished space. In the US, attic is the standard term.
Is an attic the same as a loft in the UK?
Mostly yes. People use them interchangeably, though “loft” is more common for an unconverted space and “attic” can suggest a finished room.
What is the difference between a loft conversion and an attic conversion?
They mean the same thing. Loft conversion is the UK term, and attic conversion is used mainly in the US.
How much headroom do I need for a loft conversion?
Many conversions aim for around 2.2 metres at the highest point, but the requirement depends on the design, the stairs and building regulations. A designer can check your loft.
Can any loft be converted into a room?
Not always. The pitch, headroom, roof structure and the space for a staircase decide whether it is practical.
Do I need to insulate my loft?
Yes. A well-insulated loft reduces heat loss and heating bills. In an unconverted loft, the insulation normally sits on the loft floor, and in a converted one, it sits in the roof slope.
Final Thoughts
Attic and loft describe the same space, and the difference is mostly about where you are and how the space is used. Before you store things, insulate or convert it, check the headroom, the structure and the ventilation. If you are thinking of turning it into a room, a builder or architect can tell you what is possible.
Get a professional assessment
If you are unsure how much life your current roof has left, a local roofer can give you an honest assessment as part of a free inspection. Browse vetted roofers through our roofer directory, or get a quick replacement estimate using our free cost calculator.