
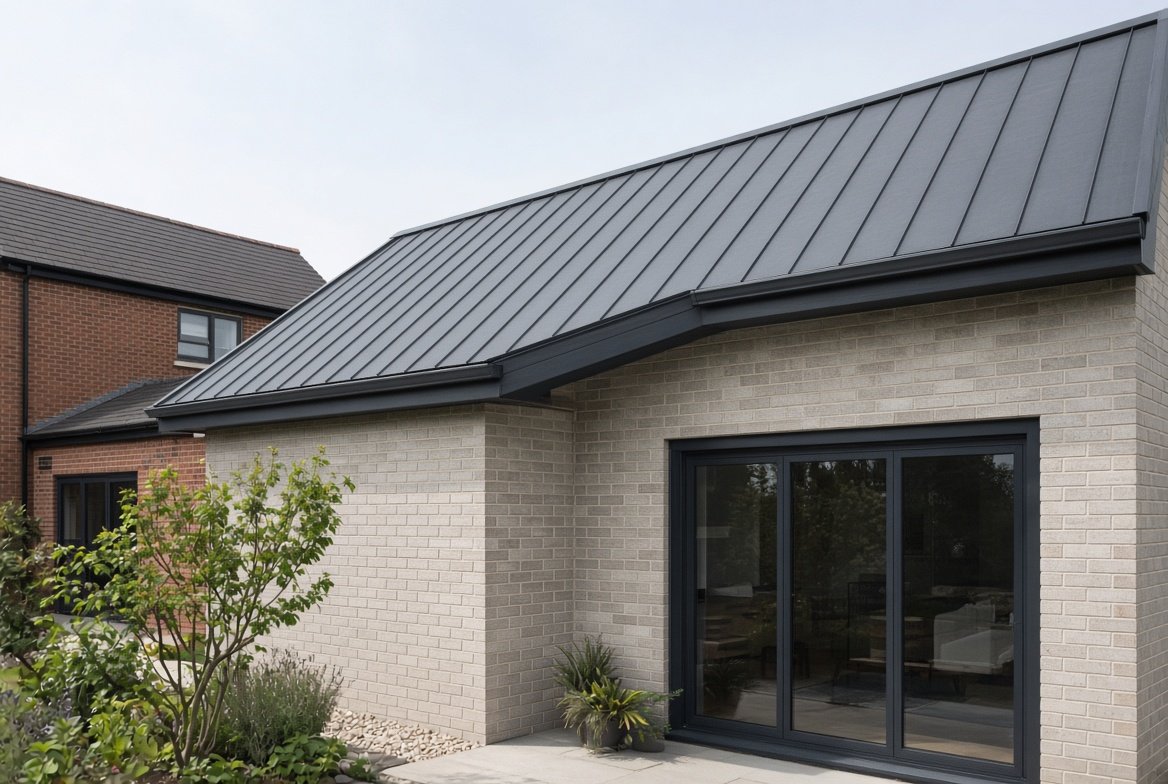
A mono pitch roof is a roof with a single sloping surface. It rises from one side of the building to the other, with no ridge in the middle and no second slope. You may also hear it called a mono pitched roof, a single pitch roof, a lean-to roof or a shed roof.
Mono pitch roofs are common on extensions, garages, porches and outbuildings, and they have become a popular choice on modern homes. This guide explains how they work, their pros and cons, the pitch you need and how the top edge is finished.
What Is a Mono Pitch Roof?
A mono pitch roof has just one slope. One wall is higher than the opposite wall, and the roof runs between them. Rain and snow run off in one direction, towards a single low edge, where a gutter normally collects the water.
The simplicity is the whole point. There are no hips, no valleys and no ridge running down the middle, which means fewer complicated joints and less to go wrong. If you want to see how this compares with a roof that has two slopes, read our pitched roof guide.
Want a number specific to your roof?
Get matched with local roofers for a free, no obligation quote.
Mono Pitch Roof vs Lean-To Roof
The two terms are often used as if they mean the same thing, but there is a small difference:
- Lean-to roof: the high edge rests against an existing wall, such as the side of a house. It is the usual form for a rear or side extension.
- Mono pitch roof: a free-standing single slope, where both the high and low edges rest on walls of the building itself. It can be the main roof of a whole house.
In practice, many people use “mono pitch” for both. What matters for the roofing work is whether the top edge meets a wall, because that needs extra waterproofing.
Where Mono Pitch Roofs Are Used
- Rear and side house extensions.
- Garages, carports and garden rooms.
- Porches and entrance canopies.
- Modern and contemporary houses with a single bold slope.
- Sheds, workshops and agricultural buildings.
Advantages of a Mono Pitch Roof
- Simple to build. One slope means less framing, less cutting and a quicker build than a roof with a ridge and hips.
- Often cheaper. With fewer joints and less material, the cost is usually lower than a more complex roof of the same size.
- Easy drainage. Water runs one way, so a single gutter and downpipe can handle the whole roof.
- Good for solar panels. A single slope facing south gives an uninterrupted surface for panels.
- Modern appearance. The clean, angled line suits contemporary design.
- Extra light. The high side can have tall windows or glazing, which brings daylight deep into the room.
Disadvantages of a Mono Pitch Roof
- Exposed to wind. The high edge faces the wind head-on, and the roof can be lifted if it is not fixed down properly.
- Limited loft space. There is no roof void in the traditional sense, so a loft conversion is usually impractical.
- All water in one place. A single low edge must carry the whole roof’s runoff, so the guttering has to be well sized and kept clear. See our guide to roof valleys and guttering for what to look for.
- Wall junctions need care. Where the high edge meets a house wall, the weatherproofing is the weakest point of the roof.
- Different wall heights. One side of the building must be taller, which affects the walls and the overall look.
What Pitch Does a Mono Pitch Roof Need?
The pitch depends on the roof covering. Tiles and slates generally need a steeper roof, while metal sheeting and single-ply membranes can work at much lower pitches. Always check the manufacturer’s minimum pitch for the exact product, and allow extra if the site is exposed.
- Tiles: the minimum varies by tile. Many interlocking tiles work from around 15 degrees, while plain tiles need considerably more.
- Slate: commonly 20 to 25 degrees or more, depending on the slate and the exposure.
- Metal sheeting: often as low as around 5 degrees, depending on the profile.
- Flat roof membranes: used on very low slopes, normally under 10 degrees.
If you want to check the angle of an existing or planned roof, try our roof pitch calculator.
Roof Coverings for a Mono Pitch Roof
- Roof tiles: concrete or clay tiles suit steeper pitches and match most houses.
- Natural or fibre-cement slate: a good option on higher pitches.
- Standing seam metal: a modern look that works at low pitch and is very lightweight.
- Profiled metal or insulated panels: common on garages, outbuildings and agricultural buildings.
- EPDM, GRP or felt: used on very shallow mono pitch roofs, which behave more like flat roofs.
Mono Ridge Tiles and Edge Details
On a roof with two slopes, a ridge tile caps the point where they meet. On a mono pitch roof, there is only one slope, so the high edge has to be finished off differently.
Mono Ridge Tiles
Where the roof is free-standing, the top edge is capped with a mono ridge tile. This is a specially shaped tile that sits at the top of the single slope and covers the gap between the tiles and the wall behind. Mono ridge tiles are made for most tile ranges, so ask your supplier for the one that matches your roof tiles. The tiles can be bedded in mortar or fixed with a dry system.
Wall Abutments
Where the high side meets a wall, the joint is normally sealed with a flashing, usually lead, tucked into the brickwork. This is the detail most likely to leak on a lean-to roof if it is done poorly. Our lead flashing guide explains the types and how they are fitted.
Verges
The sloping side edges, called verges, are finished with either mortar or a dry system. See our article on dry verge roofing for how that option works.
Cost of a Mono Pitch Roof
A mono pitch roof is usually cheaper than a roof with two slopes of the same size, because it needs less framing and fewer special tiles. The final price depends on the covering, the pitch, the size of the roof and how easy it is to reach. Metal and slate cost more than concrete tile or felt. Get written quotes from more than one roofer and compare the full specification rather than just the total.
Is a Mono Pitch Roof Right for You?
A mono pitch roof is a good fit if you want a simple, economical roof for an extension, a garage or a modern design, or if you plan to fit solar panels. It is less suited to a house where you want usable loft space, or to a very exposed site unless the structure is designed with wind in mind. A roofer or architect can check whether the walls and fixings will stand up to local conditions.
Frequently Asked Questions
What is a mono pitch roof?
A mono pitch roof is a roof with a single sloping surface that rises from one wall to another, without a ridge or a second slope.
What is the difference between a mono pitch and a lean-to roof?
A lean-to roof rests against an existing wall at its high edge. A mono pitch roof can stand alone as the main roof of a building. The terms are often used interchangeably.
What is the minimum pitch for a mono pitch roof?
It depends on the covering. Interlocking tiles can often go down to around 15 degrees, slate usually needs 20 to 25 degrees or more, and metal sheeting can work at around 5 degrees. Always check the manufacturer’s instructions.
Are mono pitch roofs cheaper?
Often, yes. They have fewer joints and use less material than a roof with a ridge, hips and valleys, so both materials and labour are usually lower.
What are mono ridge tiles?
Mono ridge tiles are the special tiles used to finish the top edge of a single-slope roof. They are shaped to sit on one side only, because there is no second slope.
Final Thoughts
A mono pitch roof is simple, efficient and well suited to extensions and modern homes. The details at the top edge, the guttering and the wall junctions deserve the most attention, because that is where problems start. Choose a covering that matches the pitch, and make sure your roofer explains how each of these details will be finished.
Get a professional assessment
If you are unsure how much life your current roof has left, a local roofer can give you an honest assessment as part of a free inspection. Browse vetted roofers through our roofer directory, or get a quick replacement estimate using our free cost calculator.