
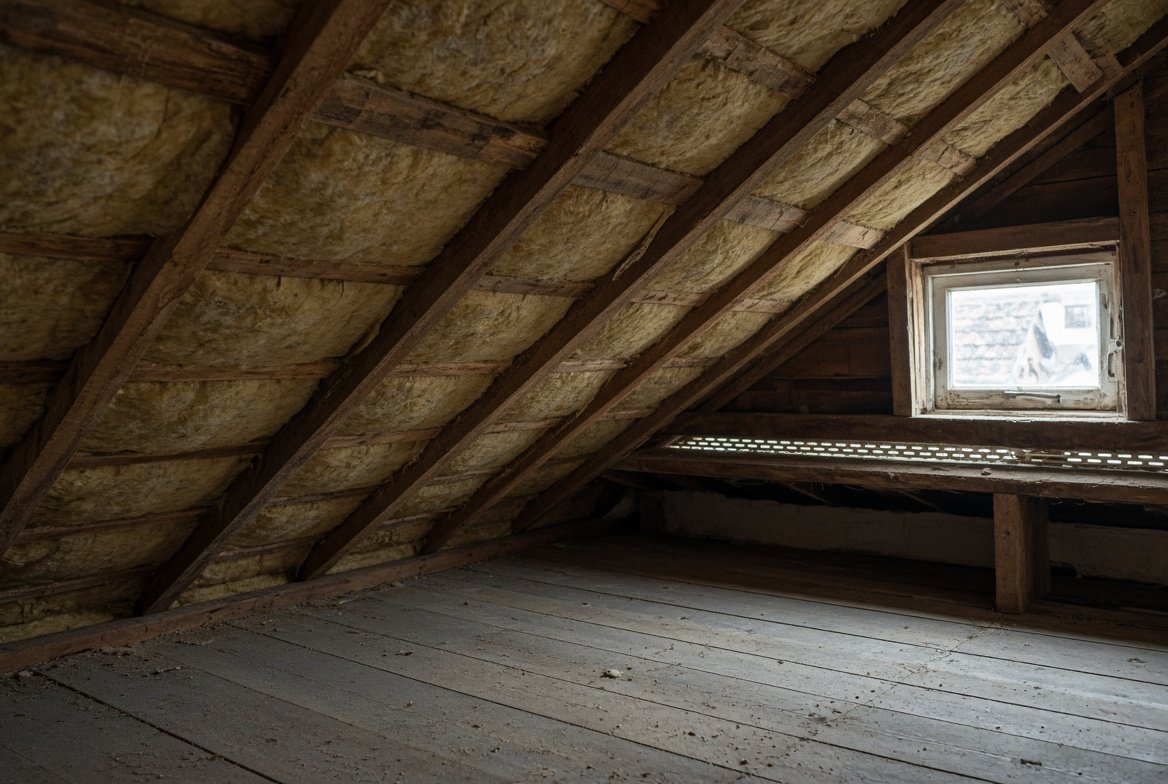
Roof ventilation rarely gets a thought until a musty smell or mould appears in the loft, but it is doing constant, quiet work behind the scenes. As homes have become better insulated and more airtight over the years, the roof space above them has often become colder relative to the living space below, which is exactly the condition that leads to condensation forming inside the roof if airflow is not properly managed.
Why roofs need ventilation at all
Warm, moist air from inside a home naturally rises. In a well sealed, modern house, that moisture has fewer places to escape than it once did, and some of it ends up in the roof space. If that warm air meets a cold surface, such as the underside of the roof felt or membrane, water vapour condenses out of the air, in the same way condensation forms on a cold glass on a warm day. Left unmanaged, this repeated condensation can soak insulation, rot timber, and encourage mould, all without any obvious leak ever occurring.
How roof ventilation actually works
Most UK pitched roofs use a cross-flow ventilation system. Fresh air enters at the lowest point of the roof, usually through soffit vents at the eaves, then travels up through the roof space and exits at a higher point, typically through ridge vents or vented tiles. This continuous movement of air carries moisture out before it has a chance to condense.
UK ventilation requirements
Current guidance, set out in BS 5250:2021 and Approved Document C of the Building Regulations, sets specific minimum ventilation gaps depending on roof design.
Want a number specific to your roof?
Get matched with local roofers for a free, no obligation quote.
- Cold pitched roof, pitch above 15 degrees. A continuous 10mm gap at the eaves
- Cold pitched roof, pitch of 15 degrees or below. A larger continuous 25mm gap at the eaves, since a shallower roof space has less natural airflow
- Warm roof construction. A 25mm eaves gap, plus a 5mm ridge gap
- Cold roofs with a steep pitch or wide span. A 5mm high-level ridge gap is also required where pitch exceeds 35 degrees or the roof span exceeds 10 metres
These figures describe the minimum equivalent continuous gap, which can be achieved through a mix of soffit vents, ridge vents, or vented tiles spaced along the roof, rather than needing one single continuous slot.
Common ventilation components
- Soffit vents. Fitted into the soffit board under the eaves, drawing fresh air in at the lowest point of the roof. Our guide on eaves covers where these sit in the wider roof structure
- Ridge vents. A ventilated strip along the ridge, often built into modern dry ridge systems, letting warm, moist air escape at the highest point of the roof. See our guide on dry ridge systems for more detail
- Tile or slate vents. Individual vented tiles fitted into the roof covering itself, an alternative or supplement to continuous ridge ventilation
- Over-fascia vents. Fitted along the top edge of the fascia board, useful where soffit ventilation alone is not sufficient
The most common ventilation mistakes
- Loft insulation blocking soffit vents. By far the most frequent issue. Insulation pushed right to the edge of the roof at the eaves covers the vents it needs to work around, cutting off the low-level airflow entirely. A clear 50mm gap above the insulation at the eaves should always be maintained
- Bathroom or kitchen extractor fans venting into the loft instead of outside. Considered one of the most damaging mistakes possible, since it pumps moist air directly into the roof space rather than expelling it from the building entirely
- Painted-over vent slots. A surprisingly common issue on older properties, where redecorating accidentally seals up ventilation that was working perfectly well before
Signs your roof space is not ventilated properly
- Condensation visible on the underside of felt or on rafters when viewed from inside the loft
- Mould growth on timber or the underside of the roof covering
- Damp, heavy insulation rather than dry, fluffy material
- A musty smell noticeable when entering the loft
- Frost forming inside the loft during winter, a sign that warm air is condensing and then freezing against cold surfaces
Does a breathable membrane remove the need for ventilation
Not entirely. Breathable membranes, covered in our guide to roof felt and underlay, reduce how much ventilation is strictly required in some cases, but most pitched roofs still need eaves and, where applicable, ridge ventilation to fully manage residual moisture and comply with current standards.
Frequently asked questions
How do I know if my roof has enough ventilation?
A roofer or ventilation specialist can assess airflow and identify blocked or missing vents, but visible condensation, mould, or a musty smell in the loft are all signs worth investigating.
Can I fix blocked soffit vents myself?
If the issue is simply insulation pushed over the vents, pulling it back to maintain a clear gap is a reasonable DIY fix. Fitting new vents or diagnosing more complex airflow problems is generally better left to a professional.
Do all roofs need the same amount of ventilation?
No. Requirements vary by roof pitch and construction type, cold roofs, warm roofs, and steep or wide-span roofs each have different minimum ventilation gaps set out in current standards.
Is roof ventilation the same as loft insulation?
No, and the two need to work together correctly rather than compete with each other. Insulation keeps heat in the living space, while ventilation keeps the roof space above it properly aired, and poorly fitted insulation is one of the most common causes of blocked ventilation.
This guide is independent editorial content. It is not sponsored.
Get a professional assessment
If you are unsure how much life your current roof has left, a local roofer can give you an honest assessment as part of a free inspection. Browse vetted roofers through our roofer directory, or get a quick replacement estimate using our free cost calculator.