
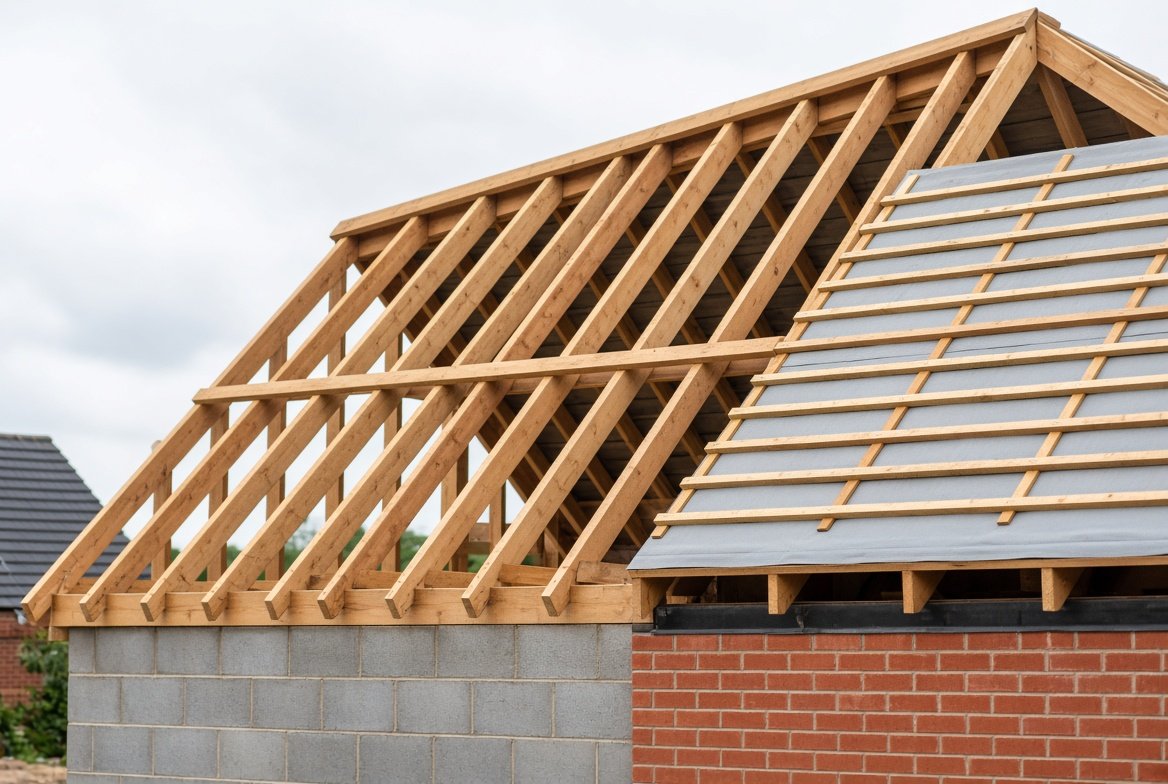
Most British homes have a pitched roof, and underneath the tiles there is a carefully designed timber frame that holds everything up. Understanding how that structure is built helps you read plans and surveys, talk to builders with confidence and spot problems before they become expensive.
This guide explains how a pitched roof is constructed, from the walls up to the tiles. It covers the two main structural types, the layers that make up the roof, the parts that keep it stable and the differences between a pitched roof and a flat one. If you want to learn the names of each part first, start with our guide to the parts of a roof.
The Two Main Types of Roof Structure
Traditional Cut Roof
In a cut roof, carpenters cut and fit every timber on site. Rafters rise from the wall plates to a ridge board, ceiling joists tie the bottom of the rafters together, and purlins, struts and collar ties provide extra support where needed. Cut roofs are common on older homes and on complex shapes, and they give plenty of usable loft space because there is less timber in the way.
Trussed Rafter Roof
Most houses built since the 1960s use trussed rafters. These are factory-made triangular frames, normally W-shaped or similar, that are lifted into place and fixed to the wall plates. They are designed by engineers for the span, load and pitch, so they are quick to install and use less timber. The downside is that the internal webs fill the loft, and the timbers must never be cut or removed without advice from a structural engineer.
Want a number specific to your roof?
Get matched with local roofers for a free, no obligation quote.
| Feature | Cut roof | Trussed rafter roof |
|---|---|---|
| Made | On site, timber by timber | Factory-made frames |
| Build speed | Slower | Fast |
| Loft space | Open, easier to convert | Filled with webbing |
| Typical age of house | Older and bespoke homes | Most homes built since the 1960s |
| Alterations | Possible with engineer advice | Needs structural design |
Roof Construction Layer by Layer
From the top of the roof down to the room below, a typical pitched roof is made up of the following layers.
- Roof covering: tiles or slates, which overlap to shed water.
- Battens: timber strips fixed across the rafters that the tiles hang from. See our guide to roof battens.
- Counter battens (sometimes): strips running up and down the slope, which create an air gap and let any water drain freely.
- Underlay: a membrane that catches any water that gets past the tiles. Read about roof felt and underlay.
- Rafters or trusses: the sloping timbers that carry the load.
- Insulation: fitted between the rafters or, more often, on the loft floor between the ceiling joists.
- Ceiling joists and plasterboard: the ceiling of the room below.
What Holds a Pitched Roof Together
Wall Plates
A timber laid along the top of the load-bearing wall. It spreads the weight of the roof evenly across the brickwork, and the rafters or trusses are fixed to it.
Restraint Straps
Galvanised metal straps that tie the roof to the walls at regular intervals, so wind cannot lift the roof or push the walls outwards.
Bracing
Diagonal timbers, which are fixed across the trusses, stop them from twisting or leaning like a row of dominoes. Without bracing, even a well-made truss roof can fail under wind load.
Ridge Board, Purlins and Collar Ties
On a cut roof, the ridge board holds the rafters together at the top, purlins support their middle, and collar ties stop opposite pairs of rafters from spreading.
Gable Ladders
At a gable end, small timber ladders project beyond the wall to form the overhang for the verge. This detail is also where a mortar or dry verge system is fixed.
How the Roof Carries Its Load
The roof has to carry its own weight, the weight of the covering, snow and wind. The load travels in a path:
- From the tiles to the battens.
- From the battens to the rafters or trusses.
- From the rafters to the wall plates.
- From the wall plates down the walls to the foundations.
If any link in that chain is weak, the roof can sag or push the walls out. That is why changing the covering from light slate to heavy concrete tiles, or removing a timber from a truss, needs a structural check first.
Roof Pitch and Construction
The pitch of the roof affects the size of the timbers, the type of covering and the loft space. Steeper roofs shed water faster but need more material and often cost more. Shallow roofs are cheaper but need coverings that suit the lower angle. You can work out the angle of your own roof with our roof pitch calculator.
Ventilation in the Roof Structure
A well-built roof lets air move through the roof space so that damp air does not collect and rot the timbers. That means vents at the eaves, and often at the ridge as well. For how much airflow a roof needs and how to provide it, read our guide to roof ventilation.
Different Roof Shapes, Same Basic Construction
The structure changes slightly with the roof shape. A gable roof has two slopes, a hip roof has four, a mansard has two slopes on each side and a mono pitch has one. The same principles apply: rafters or trusses carry the covering, wall plates carry the rafters, and the walls carry the load. For an overview of the different shapes, see our guide to roof types explained.
How Flat Roof Construction Differs
A flat roof is built on joists laid almost level, with a slight fall for drainage, instead of on rafters. A deck of boards sits on top, followed by insulation and a waterproof covering. The key difference is that water does not run off by gravity as it does on a steep roof, so the waterproof layer, the fall and the outlets matter far more. Our guide to warm roof construction shows how a modern flat roof is built up layer by layer.
Common Roof Construction Problems
- Sagging ridge or rafters: often caused by undersized timbers, removed supports or a heavier covering than the roof was designed for.
- Spreading walls: where the ties between the rafters have failed.
- Missing bracing or straps: leaves the roof vulnerable in high winds.
- Cut or removed truss members: a serious problem, usually from DIY loft work.
- Rot at the eaves or wall plate: from damp, leaks or poor ventilation.
- Overloading: storing heavy items in a loft that was not designed for it.
If you see sagging, cracks or any signs of movement, get a structural engineer or an experienced roofer to look at it.
Building Regulations and Roof Construction
New roofs, and major changes to existing roofs, normally need to meet building regulations on structure, insulation, ventilation and fire safety. Roof timbers are sized for the span, spacing and load, so do not rely on rules of thumb. If you are building, extending or altering a roof, ask your builder or architect to confirm what is needed with building control.
Frequently Asked Questions
How is a pitched roof constructed?
A pitched roof has a timber frame, either cut rafters or factory-made trusses, fixed to wall plates on top of the walls. Battens and underlay go on top, followed by tiles or slates, with insulation and a ceiling below.
What is the difference between a rafter roof and a truss roof?
A rafter roof is cut and built on site. A truss roof uses factory-made triangular frames that are lifted into place. Trusses are quicker to build, but they fill the loft and cannot be altered without advice.
What is the structure of a roof called?
It is called the roof structure or roof framing. It includes the rafters or trusses, wall plates, joists and bracing, and sometimes purlins and collar ties.
How long does it take to build a roof?
A trussed roof on a typical house can be framed in a day or two and covered within a week or so. A cut roof takes longer, as every timber is made on site.
Can I cut a truss to make a loft room?
Never cut or remove truss members without a structural engineer’s design. Trusses work as a whole frame, and cutting them can cause the roof to fail.
Do I need building regulations approval for a new roof?
For a new roof structure or a major alteration, yes. In England, re-covering a large part of an existing roof, roughly a quarter or more, can also trigger building regulations requirements such as improving the insulation. The rules in Scotland, Wales and Northern Ireland are different, so always check with your local building control before you start.
Final Thoughts
A pitched roof looks simple from the street, but it is a carefully engineered system of timbers, ties and layers working together. Knowing how it is built makes it easier to spot problems, understand quotes and plan changes safely. If you are altering a roof, always involve a structural engineer or an experienced builder, and check with building control first.
Get a professional assessment
If you are unsure how much life your current roof has left, a local roofer can give you an honest assessment as part of a free inspection. Browse vetted roofers through our roofer directory, or get a quick replacement estimate using our free cost calculator.