
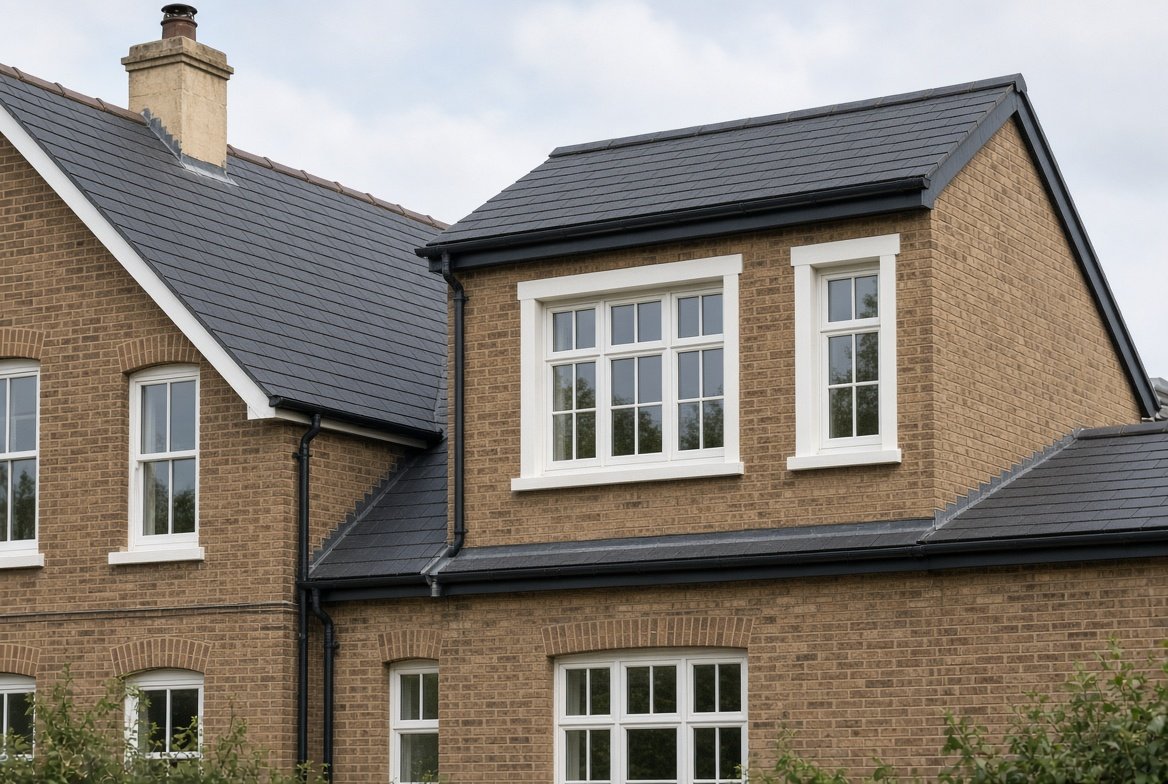
The phrase “roof extension” can mean two different things. For some people it means adding to the roof of an existing house, usually in a loft conversion, with a dormer, a mansard or a hip-to-gable change. For others it means the roof on a new ground floor extension. Both involve choosing a roof type, and the choice affects cost, light, planning and how the finished building looks.
This guide covers the main roof extension types, what each is best for, how they compare on cost and planning, and what to ask before you build. For an overview of all roof shapes, see our guide to roof types explained.
Roof Extensions on a New Single-Storey Extension
If you are building a rear, side or wraparound extension on the ground floor, these are the roof shapes you will normally choose between.
Flat Roof
The simplest and often cheapest option. It works well on modern designs and where you do not want the extension to rise above existing windows. A flat roof needs a proper build-up and careful detailing, so see our guides to flat roof materials and warm roof construction.
Want a number specific to your roof?
Get matched with local roofers for a free, no obligation quote.
Mono Pitch (Lean-To) Roof
A single slope that rises towards the house wall. It sheds water easily, gives extra ceiling height and suits rear extensions. Our mono pitch roof guide explains the details.
Pitched (Gable) Roof
A traditional roof with two slopes. It matches many UK houses, gives more height and can include a vaulted ceiling. It costs more than flat or lean-to roofs, because it needs more structure and more roofing materials.
Hipped Roof
Slopes on all sides. It suits houses that already have a hipped roof, and it looks neat on corner extensions. See our hip roof guide for the pros and cons.
Glazed or Lantern Roof
Roof lanterns, skylights and glass roofs bring in daylight. They are often combined with a flat roof. For more on roof windows, read our guide to what a skylight is.
Roof Extensions Above an Existing House (Loft Conversions)
If you want more room upstairs, these are the common types of roof extension.
Dormer Extension
A box that projects out of the roof slope and adds headroom and floor space. It is the most popular loft conversion type, and it can be built at the rear, side or front. Our guide to dormer roofs and loft conversions covers the options.
Hip-to-Gable Extension
The sloping end of a hipped roof is replaced by a vertical gable wall, which makes the loft larger. It is often combined with a dormer, and it suits semi-detached and detached houses.
Mansard Extension
A roof with two slopes on each side, the lower one steep and the upper one shallow. It gives a lot of headroom and is common in London and on terraces. See our guide to mansard roofs.
Roof Light (Velux-Type) Conversion
The roof shape is left alone, and roof windows are fitted to bring in light. This is the least invasive and cheapest conversion, but it only works if the loft already has enough headroom.
Pitched Roof Extension (Raising the Ridge)
The whole roof is raised or rebuilt to a higher pitch to gain headroom. It is a major job and often needs planning permission.
Roof Extension Types Compared
| Type | Used for | Cost level | Disruption | Planning |
|---|---|---|---|---|
| Flat roof | Single-storey extension | Low | Low | Often permitted development |
| Mono pitch | Single-storey extension | Low to medium | Low | Often permitted development |
| Pitched or hipped | Single-storey extension | Medium | Medium | Often permitted development |
| Dormer | Loft conversion | Medium to high | High | Often permitted development, with limits |
| Hip-to-gable | Loft conversion | High | High | Often permitted development, with limits |
| Mansard | Loft conversion | High | High | Usually needs planning permission |
These are general guides. Planning rules depend on your property and your area, so always check with your local planning authority.
Planning Permission for Roof Extensions
In England, many loft conversions can be done under permitted development, without a planning application, if they meet limits. As a general guide, the extra roof volume is limited to around 40 cubic metres for terraced houses and 50 cubic metres for other houses. The extension cannot sit above the highest part of the roof, cannot extend beyond the roof slope that faces the road and should use similar materials. These rules do not apply in conservation areas, to flats and maisonettes or to listed buildings, and they differ in Scotland, Wales and Northern Ireland.
Building regulations approval is needed for almost every roof extension, because of structure, insulation, fire safety and escape routes. Your architect or builder should confirm what you need.
Roof Extension for Terraced Houses
On terraces, side returns and rear extensions usually take a lean-to or flat roof, while loft conversions often use a rear dormer or a mansard. Neighbours and party walls matter more in terraces, so check the rules and notify neighbours when needed. See our guide to terraced house roofs for what to look out for.
Porch and Small Extensions
For a small porch or entrance extension, the choice is usually between a flat roof, a lean-to or a small pitched roof. Our guide to porch cost in the UK covers the options and the typical price ranges.
How to Choose the Right Roof Extension
- Match the house. A roof that echoes the main roof usually looks better and is easier to get through planning.
- Think about light. Roof windows, lanterns and glazed sections bring in daylight.
- Consider headroom. A flat roof gives less height than a pitched one.
- Plan the budget. Flat and lean-to roofs are cheapest, while dormers, hip-to-gables and mansards cost most.
- Check the structure. Existing walls and foundations must be able to carry the new roof.
- Look at maintenance. Flat roofs need regular inspection, while tiled roofs last longer between jobs.
Questions to Ask Your Builder or Architect
- Which roof type do you recommend and why?
- Does the work need planning permission, building regulations approval or both?
- How will the new roof tie into the existing roof and walls?
- What is the full build-up, including insulation and ventilation?
- What guarantee is offered, and who is responsible for the roofing?
Frequently Asked Questions
What are the main types of roof extension?
For ground-floor extensions: flat, mono pitch, pitched and hipped roofs. For loft conversions: dormer, hip-to-gable, mansard and roof light conversions.
What is the cheapest roof for an extension?
A flat roof is usually the cheapest, followed by a mono pitch or lean-to. Pitched, hipped and mansard roofs cost more.
Do I need planning permission for a roof extension?
Often not, if the work falls under permitted development, but there are limits and exceptions. Conservation areas, listed buildings and flats have extra rules. Check with your local planning authority.
What is the difference between a dormer and a mansard?
A dormer projects out of the roof slope as a box, while a mansard changes the roof into a steep lower slope and a shallow upper slope. A mansard usually adds more space but needs more planning.
Can I put a pitched roof on a single-storey extension?
Yes. A pitched roof gives more height and can match the house, but it costs more than a flat roof and the walls must be able to carry it.
How long does a roof extension take?
A simple flat roof can take a few days. A loft dormer or mansard conversion takes several weeks, depending on the size and the amount of structural work.
Final Thoughts
The best roof extension depends on your house, your budget and what you want from the space. Flat and lean-to roofs are simple and affordable, while dormers, hip-to-gables and mansards give more room at higher cost. Check planning and building regulations early, get detailed written quotes and make sure the roof build-up is designed properly.
Get a professional assessment
If you are unsure how much life your current roof has left, a local roofer can give you an honest assessment as part of a free inspection. Browse vetted roofers through our roofer directory, or get a quick replacement estimate using our free cost calculator.