
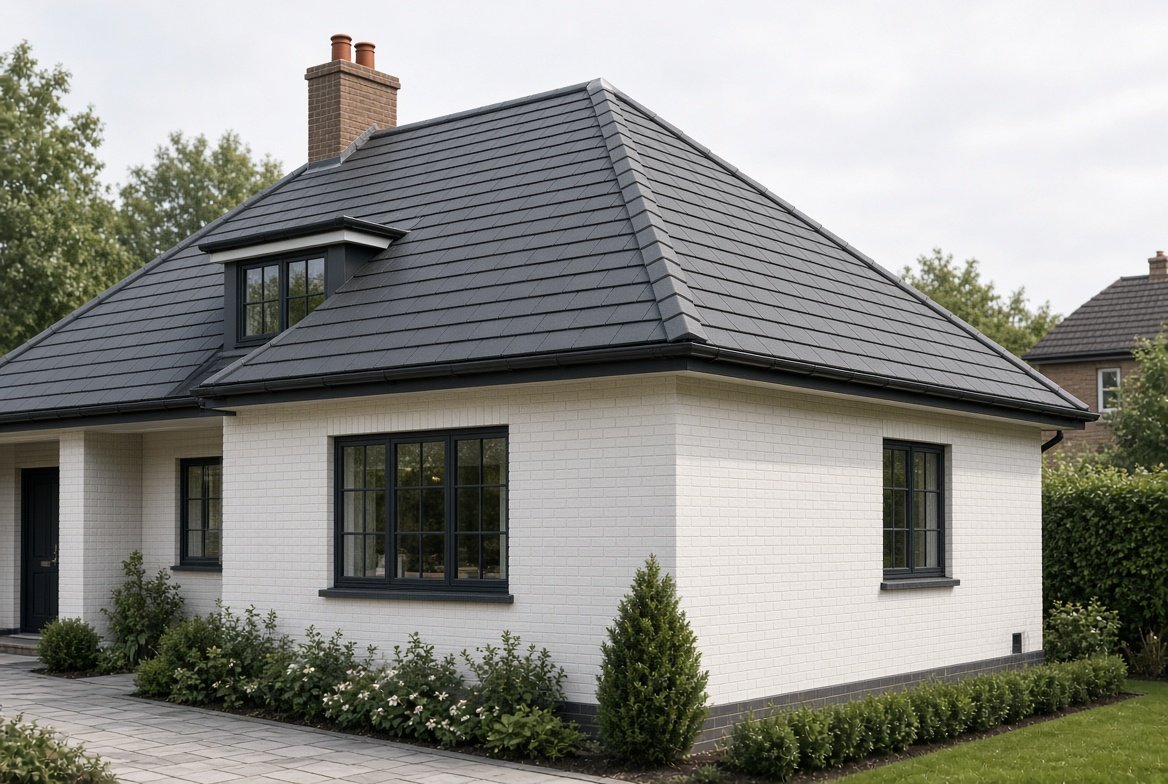
A hip roof, also called a hipped roof, is a roof where all four sides slope down towards the walls. There are no vertical gable ends. If you look at a house with a hip roof from any direction, you see a sloping roof face, not a triangle of brickwork at the top of the wall.
Hip roofs are very common on UK bungalows, detached houses and many 1930s semis. This guide explains how they are built, the main types, and whether a hip roof is a good choice for your project.
What Is a Hip Roof?
On a hip roof, each of the four sides is a sloping plane. The two longer sides are usually trapezoid shaped, and the two shorter sides are triangular. Where two sloping planes meet at an outside corner, they form a sloping line called a hip. This is where the name comes from.
The main parts of a hip roof are:
Want a number specific to your roof?
Get matched with local roofers for a free, no obligation quote.
- Ridge: the horizontal line at the top where the two longer slopes meet. On a hip roof it is shorter than the length of the house.
- Hips: the four sloping lines running from the ridge ends down to the corners of the walls.
- Hip rafters: the heavier timbers that run along each hip and support the shorter rafters either side of them.
- Eaves: the lower edge of the roof, which on a hip roof runs all the way round the building.
The hips and the ridge are normally covered with hip tiles and ridge tiles. These can be bedded in mortar or fixed mechanically with a dry system. If you are weighing up the two methods, our article on dry ridge and ridge tiles explains the differences.
Types of Hip Roof
There is more than one way to build a hipped roof. These are the types you will come across most often in the UK.
Simple (Standard) Hip Roof
The classic version. Four slopes, one ridge and four hips. It works well on rectangular buildings and is the style most people picture when they hear the term.
Pyramid Hip Roof
Used on square buildings. All four slopes meet at a single point at the top, so there is no ridge. You often see this shape on small outbuildings, porches and garden rooms.
Half-Hip Roof (Jerkinhead)
A half-hip roof has hips that stop partway down. The top of the end wall is a small gable, and the lower part slopes like a hip. It gives some of the wind resistance of a hip roof while leaving a little more room in the loft.
Cross-Hipped Roof
Used on L-shaped and T-shaped houses. Two hip roofs meet at right angles, which creates valleys where the slopes join. Valleys need careful detailing, so it is worth reading about roof valleys and guttering before you commit to a complex design.
Dutch Gable Roof
A hip roof with a small gable placed on top of the hipped end. It adds extra loft headroom and a more decorative look.
Advantages of a Hip Roof
- Good performance in wind. Because every side slopes away from the wind, there is no large vertical wall of roof for gusts to push against. This makes hip roofs a sensible choice in exposed areas.
- No gable end wall to maintain. There is no gable wall to repoint or support, which removes one common source of repair work.
- Eaves all the way round. The overhang helps protect walls from rain and gives some shade in summer.
- Stable structure. The slopes brace against each other, which makes the frame rigid when it is built correctly.
- Neat appearance. Many people like the balanced, low-profile look, especially on bungalows.
Disadvantages of a Hip Roof
- More complex to build. Hip rafters, jack rafters and extra cuts all take more time and skill than a simple gable roof.
- Usually costs more. More timber, more tiles, more hip tiles and more labour generally push the price up compared with a gable roof of the same size.
- Less loft space. The sloping ends reduce usable headroom, which can make a loft conversion harder.
- More joints to waterproof. Each hip, and any valleys, is a place where water can find a way in if the work is poor. Good flashing and well-fixed hip tiles are essential.
- Ventilation can be trickier. With no gable ends, you cannot fit gable vents, so air has to move through the eaves or ridge. Our roof ventilation guide covers the options.
Hip Roof vs Gable Roof
Both are popular, and the right choice depends on your priorities. In short, a gable roof is simpler and cheaper to build and gives more loft space. A hip roof is stronger against wind and has no gable wall to look after. For a full side-by-side comparison, read our gable vs hip roof guide.
Hip Roof Design: What to Think About
Pitch
Hip roofs usually work best at a moderate pitch. Too shallow and rain and snow may not clear well. Too steep and the roof becomes more expensive and harder to work on. The pitch you can use also depends on the tile or slate you choose, so check the manufacturer’s minimum pitch before you finalise the design.
Covering
Most hip roofs in the UK are covered in concrete tiles, clay tiles or natural slate. Whichever you choose, hip tiles need to be fixed securely because they sit on an exposed edge.
Underlay and Battens
Under the tiles, a good underlay and correctly spaced battens matter just as much on a hip roof as on any other. Tiles cut around the hips also need more care, so ask your roofer how they plan to detail them.
Hip Roof Costs
The cost of a hip roof depends on the size of the roof, the covering you choose, the complexity of the design and how easy it is to access. A hip roof generally costs more than a gable roof of the same footprint because of the extra framing, extra cutting and extra hip tiles.
Prices vary by region and change over time, so it is best to get several written quotes. Our roof cost calculator can give you a rough starting point before you speak to a roofer.
Converting a Hip Roof to a Gable (Hip-to-Gable)
A common reason to change a hip roof is to gain loft space. A hip-to-gable conversion replaces a sloping end with a vertical gable wall, which increases the usable area in the loft. It is often done as part of a loft conversion.
Depending on the property, this work may fall under permitted development, but not always, and building regulations approval is normally needed. Always check with your local planning authority before you start. The Planning Portal is a good place to begin.
Maintaining a Hip Roof
Hip roofs are generally low maintenance, but the hips and valleys deserve regular attention. Check these things at least once a year, and after any severe storm:
- Loose, cracked or missing hip tiles and ridge tiles.
- Cracked or crumbling mortar along the hips, if the tiles are bedded.
- Slipped or broken tiles near the hips.
- Damaged flashings at valleys and abutments.
- Blocked gutters at the eaves.
Anything involving work at height is safer left to a qualified roofer. You can find a roofer in your area through our directory.
Frequently Asked Questions
What is a hip roof?
A hip roof is a roof with four sloping sides that all meet at the top. It has no vertical gable ends.
What is the difference between a hip roof and a hipped roof?
There is no difference. Both terms describe the same roof shape. “Hipped roof” is slightly more common in UK trade language.
Is a hip roof better than a gable roof?
Neither is better in every case. Hip roofs handle wind well and have no gable wall to maintain. Gable roofs are simpler, usually cheaper and give more loft space.
Are hip roofs more expensive?
Usually, yes. They need more timber, more cutting and more hip tiles than a gable roof of the same size, so labour and material costs are normally higher.
What are hip tiles?
Hip tiles are the shaped tiles that cover the sloping lines where two roof slopes meet. They keep water out of the joint and protect the timbers underneath.
Final Thoughts
A hip roof is a strong, balanced and attractive choice, especially for bungalows and detached homes in exposed areas. The trade-offs are higher cost and less loft space. If you are planning work, compare quotes from more than one roofer and make sure the hips, valleys and ventilation are detailed properly.
Get a professional assessment
If you are unsure how much life your current roof has left, a local roofer can give you an honest assessment as part of a free inspection. Browse vetted roofers through our roofer directory, or get a quick replacement estimate using our free cost calculator.