
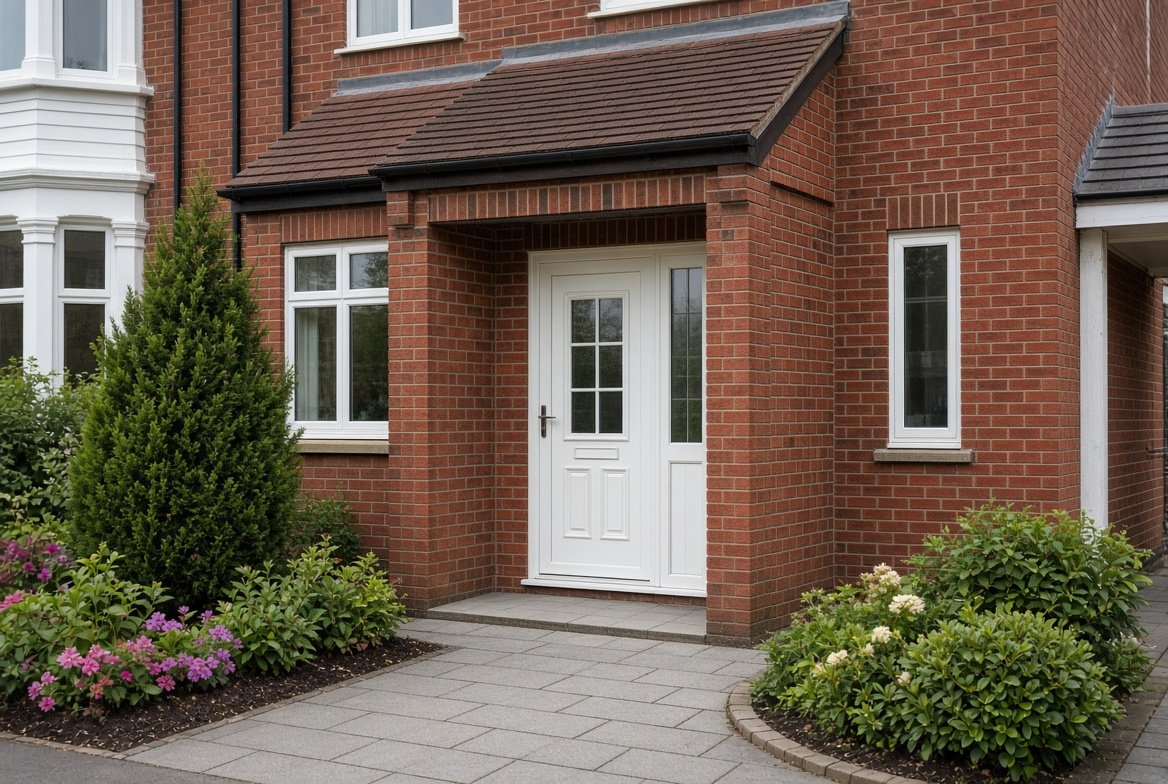
A porch can be as simple as a roof over the front door or as substantial as a small brick extension with its own heating and electrics. That range is why porch prices vary so much. In the UK, most homeowners pay somewhere between about £2,000 and £10,000, and larger or higher-specification porches can cost more.
This guide breaks down what a porch costs in 2026, how the price changes with the type, size and roof you choose, and what to check before you start. All figures are guides, so use them for budgeting and then get written quotes.
Porch Cost at a Glance
| Porch type | Typical cost (fitted) |
|---|---|
| Open canopy porch | £1,500 to £5,000 |
| Enclosed uPVC porch | £3,000 to £8,500 |
| Brick-built enclosed porch | £4,500 to £10,000 or more |
| Larger enclosed front porch | £7,500 to £14,000 or more |
| Oak frame porch | From around £8,000, often much more |
A typical enclosed porch of around 3 m² sits somewhere near £4,000 to £5,000 in many guides. Prices are usually higher in London and the South East, and the final figure depends heavily on the specification.
Cost by Porch Type
Open Canopy Porch
An open porch is a roof supported on posts or brackets, with no walls or door. It is the cheapest way to get weather protection over the front door. Most of the cost is the frame and the roof covering, particularly if you match slate or tiles to the house.
Want a number specific to your roof?
Get matched with local roofers for a free, no obligation quote.
uPVC Porch
uPVC is the most popular enclosed option because it is affordable and needs little maintenance. The price rises once you include the base, a proper door and any insulation.
Brick Porch
A brick porch matches most UK homes and usually adds the most kerb appeal, but it needs foundations, brickwork, a roof and a door, so it costs more than uPVC.
Timber and Oak Porch
Timber frame and oak porches are a feature in their own right. Oak frames in particular look good on period and country homes but are expensive to build.
What Affects the Price of a Porch?
- Size. Cost rises quickly with floor area, since foundations, walls, glazing and roof all scale up.
- Materials. uPVC is cheapest, then brick, timber, and finally oak.
- Foundations. A small porch needs a concrete base or strip foundations. Brick builds usually cost more here.
- Front door and glazing. A basic uPVC door costs far less than a secure composite door, and larger windows add to the cost.
- Roof type and covering. A tiled pitched roof costs more than a flat roof or a simple canopy.
- Electrics and finishes. Lights, sockets, plastering and flooring can add several hundred pounds or more.
- Labour. Labour often makes up half or more of the total price.
- Planning and building control. Some porches need an application, which adds time and cost.
- Region. Builders in London and the South East generally charge more.
Porch Roof Ideas and What They Cost
The roof is one of the biggest design choices on a porch, and it affects both the look and the price. These are the options you will see most often.
Flat Roof
A flat porch roof is simple and economical, and it works well on modern homes. It is usually finished in GRP, EPDM or felt, which you can compare in our guide to flat roof materials.
Mono Pitch (Lean-To) Roof
A single slope that rises towards the house wall is one of the most common porch roofs. It is simple to build and sheds water easily. Our mono pitch roof guide explains how this style works and how the top edge is finished.
Pitched (Gable) Roof
A small gable roof with a triangular front is the classic look on many UK houses. It costs more than a lean-to because the structure is more complex, but it can match the main roof closely.
Hipped Roof
Some porches use a small hipped roof to match a bungalow or a detached house with a hip roof. Our hip roof guide explains the shape and its trade-offs.
Tiled or Slate Roof
Matching the tiles or slates on the main house gives the neatest result, but it adds cost. If you want to compare prices, see our roof tiles price guide.
Glass and Polycarbonate Canopy
A light, modern option that lets in daylight. Costs vary widely depending on the frame and glass type.
Lead and Metal Details
Where a porch roof meets the house wall, a flashing is needed to keep water out. Lead is the usual choice. Our guide to lead flashing explains how it is fitted and why it matters.
Do You Need Planning Permission for a Porch?
Many porches fall under permitted development, so you do not need to apply. In England, a porch is generally allowed without planning permission if it meets limits such as these:
- The floor area is no more than 3 square metres, measured externally.
- No part of the porch is more than 3 metres above ground level.
- No part is within 2 metres of a boundary that adjoins a road or public footpath.
The rules are different if the house is listed, in a conservation area, or if permitted development rights have been removed, and they are not the same in Scotland, Wales and Northern Ireland. Always check with your local planning authority before building. The Planning Portal is a good place to start.
Building Regulations
Small porches are often exempt from building regulations, but the glazing, electrics and any changes to the front door area still have to meet the standards. If you plan to remove the original front door and open the porch into the hallway, the rules are more likely to apply. Ask your builder to confirm what is needed for your project.
Ways to Save Money on a Porch
- Choose a simpler roof. A flat or mono pitch roof costs much less than a tiled gable.
- Keep it under the permitted development limits. This avoids planning fees and delays.
- Consider a canopy. If you mainly want weather protection, an open porch can be far cheaper.
- Compare at least three written quotes. Make sure each covers foundations, roof, door, glazing, electrics and finishing.
- Do not skimp on the roof. A badly fitted roof causes leaks at the junction with the house wall, which are expensive to put right.
Frequently Asked Questions
How much does a porch cost in the UK?
Most porches cost between about £2,000 and £10,000, depending on the type, size, materials and roof. Open canopies are the cheapest, and brick or oak porches cost the most.
How much does a uPVC porch cost?
A typical enclosed uPVC porch costs around £3,000 to £8,500 fitted, depending on size, door and base. Many guides put the average near £4,500.
Do I need planning permission for a porch?
Often not. In England, a porch under 3 square metres and 3 metres high, and not within 2 metres of a road boundary, usually falls under permitted development. Always check locally, especially for listed buildings and conservation areas.
What is the cheapest porch roof?
A flat roof or a simple lean-to is usually the cheapest. Tiled pitched roofs cost more because of the extra framing and covering.
Does a porch add value to a house?
It can improve kerb appeal and practicality, and a well-built porch is generally seen as a plus. The gain depends on the quality of the build and how well it suits the property.
How long does it take to build a porch?
A simple canopy can go up in a day or two. An enclosed uPVC porch usually takes a few days to a week, and a brick porch can take a few weeks.
Final Thoughts
A porch is one of the more affordable ways to improve the front of a house, but the price swings widely with the design. Decide what you want it to do first, choose a roof that suits both the budget and the house, and get written quotes that list every element. Pay close attention to the junction with the existing wall and roof, because that is where leaks start.
Get a professional assessment
If you are unsure how much life your current roof has left, a local roofer can give you an honest assessment as part of a free inspection. Browse vetted roofers through our roofer directory, or get a quick replacement estimate using our free cost calculator.