
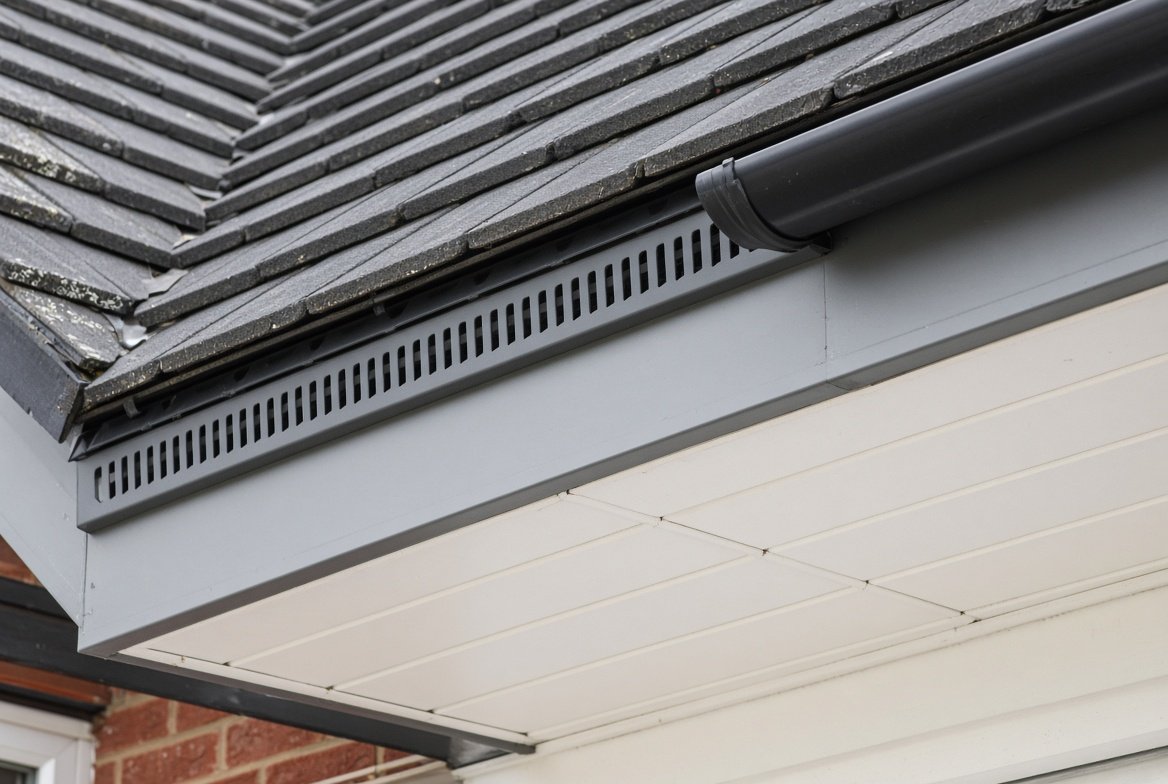
An over fascia vent is a ventilation strip fitted along the top of the fascia board, tucked under the first row of roof tiles. It lets air flow into the roof space at the eaves, which helps stop condensation, damp and mould in the loft. It is a small, inexpensive part, but it solves a common problem on roofs where there is no room for soffit vents.
This guide explains what over fascia vents are, how they work with soffits and fascias, when you need one and what to check before you buy or fit it. For the bigger picture on airflow in a loft, see our roof ventilation guide.
Fascia and Soffit: The Basics
The eaves of a roof have two main trim boards, and people often mix them up:
- Fascia: the board fixed to the ends of the rafters, facing outwards. It holds the gutters and closes off the end of the roof timbers.
- Soffit: the board that runs underneath the overhang, between the fascia and the wall. It closes the gap under the eaves and often contains vents.
Together they protect the roof timbers from weather, birds and insects. For a wider explanation of the eaves, see our guide to what eaves are.
Want a number specific to your roof?
Get matched with local roofers for a free, no obligation quote.
What Is an Over Fascia Vent?
An over fascia vent, also called an eaves vent or fascia vent strip, is a long plastic strip with slots or a mesh. It fits over the top edge of the fascia and sits under the first row of tiles. Air passes through it into the roof space, and a built-in guard keeps out birds and insects.
You may see a few related names:
- Over fascia ventilator: the same thing as an over fascia vent.
- Fascia vent strip: usually refers to the continuous strip type.
- Soffit vent: a vent fitted into the soffit board, either as a strip or a circular disc.
- Eaves comb filler: a strip that fills the gap under the first row of tiles to keep out birds and insects. Some designs combine it with a vent.
Why Roofs Need Ventilation at the Eaves
Warm, damp air from inside the house rises into the loft. If it cannot escape, it turns to water on cold surfaces like the underlay and timbers. This causes mould, damp patches, rusty nails, rotting timber and reduced insulation performance.
Good ventilation lets fresh air enter at the eaves, flow through the roof space and leave at the ridge or through roof vents. This steady airflow keeps the roof dry. Our roof ventilation guide explains how much airflow a roof typically needs.
When Do You Need an Over Fascia Vent?
- There are no soffit vents. Many older houses have solid soffits with no ventilation at all.
- The soffit is too narrow. Short overhangs leave no room for vents in the soffit.
- The soffit is blocked. Insulation pushed into the eaves, or paint over existing vents, can cut off the air.
- You are replacing the fascia but keeping the soffit. An over fascia vent can be added as part of the job.
- You have condensation in the loft. Black mould, damp insulation or drips in the loft in winter often point to poor ventilation.
Over Fascia Vents vs Soffit Vents
| Feature | Over fascia vent | Soffit vent |
|---|---|---|
| Where it fits | Top of the fascia, under the first tiles | In or on the soffit board |
| Fitting | Tiles lifted at the eaves, vent slid in | Holes or strips cut in the soffit |
| Best when | No usable soffit, or fascia is being replaced | Soffit is wide enough and accessible |
| Appearance | Hidden under the tiles, barely visible | Visible on the underside of the eaves |
How an Over Fascia Vent Is Fitted
The exact method depends on the product, so always follow the manufacturer’s instructions. In general, the steps are:
- Check the fascia and rafter ends. They need to be sound before anything is fitted.
- Lift the first row of tiles. The roofer raises the tiles at the eaves so they can reach the top of the fascia.
- Fit the vent strip. The vent sits over the top edge of the fascia and is fixed in place, with the underlay or eaves tray dressed correctly. Our guide to the eaves tray explains how underlay is supported at the eaves.
- Replace the tiles. The first row goes back on over the vent, and the roofer checks that airflow is not blocked.
- Check the loft. Loft insulation must not be pushed hard against the eaves, because it can block the air from entering.
Fitting an over fascia vent on an existing roof means lifting tiles, so it is usually done by a roofer, often at the same time as replacing the fascia or gutters. Ask whether the vent will provide enough air for your roof.
Materials for Fascias and Soffits
- uPVC: the most common choice because it is cheap, light and needs little maintenance.
- Timber: traditional and easy to paint, but it needs regular maintenance, and it can rot if water gets in.
- Aluminium: long-lasting and available in many colours, though more expensive.
- Fibre cement: durable and fire-resistant, often used in newer buildings.
Asbestos Warning for Older Soffits
Soffit boards on houses built before the 2000s can contain asbestos. Do not drill, cut or sand a soffit if you suspect it may be an asbestos board. Have it tested, and use a licensed contractor if asbestos is confirmed. If a roofer plans to cut vents into an old soffit, ask whether they have checked the board.
Common Problems
- Blocked vents. Paint, insulation, leaves or nests can close off the airflow.
- Rotten fascia and soffit. A fascia that has been wet for years can rot, and the rot can spread into the rafter ends.
- Sagging underlay. Without proper support, the underlay can dip and trap water. An eaves tray prevents this.
- Insulation blocking the eaves. Loft insulation pushed too far can stop air entering.
- Gutters overflowing. Water can run behind the fascia and rot it. See roof valleys and guttering for what to check.
Frequently Asked Questions
What is an over fascia vent?
It is a ventilation strip that fits along the top of the fascia, under the first row of tiles. It lets air flow into the roof space while keeping out birds and insects.
Do I need over fascia ventilation?
If your roof has no soffit vents, or the soffits are too narrow or blocked, then yes, it is often the simplest way to get air into the loft. Signs of condensation in the loft are a good clue.
What is the difference between a fascia vent and a soffit vent?
A fascia vent fits on top of the fascia, under the tiles. A soffit vent fits into the soffit board underneath the overhang.
Can I fit an over fascia vent myself?
It requires lifting the first row of tiles and working at the edge of the roof, so it is best left to a roofer, especially on a two-storey house.
What is the difference between a fascia and a soffit?
The fascia is the vertical board at the ends of the rafters that holds the gutters. The soffit is the board underneath the overhang.
Can old soffits contain asbestos?
Yes, some soffit boards on older houses do. Do not cut or drill them until they have been tested.
Final Thoughts
Fascias, soffits and over fascia vents are small parts of the roof that do a big job. Keep the eaves clear, make sure air can get into the loft, and deal with rotten timber early. If you are replacing fascias or gutters, it is a good time to add ventilation too.
Get a professional assessment
If you are unsure how much life your current roof has left, a local roofer can give you an honest assessment as part of a free inspection. Browse vetted roofers through our roofer directory, or get a quick replacement estimate using our free cost calculator.