
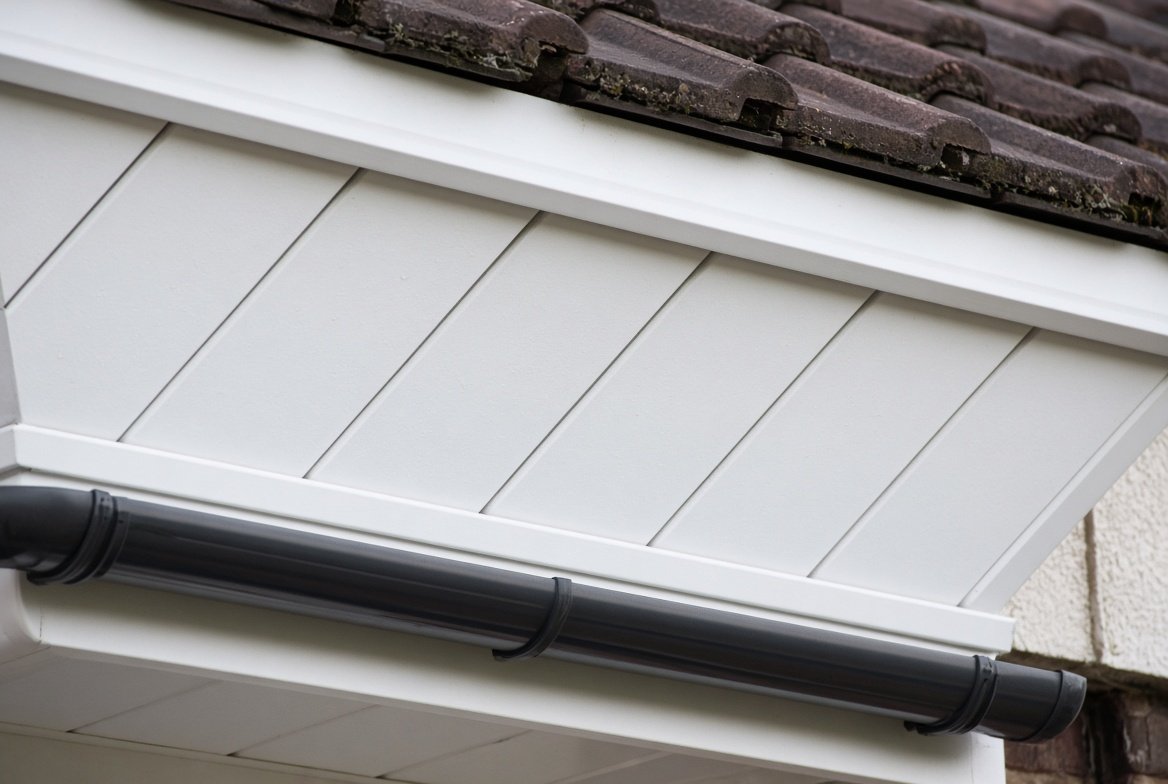
Eaves are one of those roof parts everyone has seen but few people can actually name. They are the edges of a roof that overhang the walls of a house, and despite looking like a simple design detail, they do several important jobs at once.
What eaves actually are
Eaves are the lower edges of a roof that project out beyond the exterior walls of a building. On a typical UK house, they overhang the wall by roughly 30 to 40 centimetres, though this varies with roof design and pitch. The word itself comes from Old English, originally meaning simply “edge” or “border”, which is a fairly accurate description of what they still are today.
What eaves are made of
Eaves are usually made up of a few connected parts working together.
- Rafters. The structural timbers that extend out to form the overhang
- Fascia board. The vertical board fixed to the ends of the rafters, which gutters are usually mounted onto
- Soffit. The horizontal panel that runs underneath the eaves, covering the rafters from view and often incorporating ventilation
Fascia and soffit are common failure points over time, and are worth keeping an eye on separately from the rest of the roof. Another small part worth knowing about is the eaves tray, which supports the roof underlay at the edge and guides water into the gutter. Our eaves tray guide explains why it matters.
Want a number specific to your roof?
Get matched with local roofers for a free, no obligation quote.
Why eaves matter
- Keeping water off the walls. By extending past the wall line, eaves direct rainwater into the guttering rather than letting it run straight down the brickwork
- Ventilation. Many UK eaves incorporate low-level ventilation along their length, helping prevent condensation building up in the roof space, in line with the ventilation guidance set out in British Standard BS 5250
- Supporting the guttering. Gutters are almost always mounted along the eaves, using them as the fixing point for the whole drainage run
- Shade and solar control. The overhang can reduce how much direct sun hits the walls and windows below, which has a small but real effect on indoor temperature
Types of eaves
There are a few common styles, and the right one usually comes down to a mix of the roof’s overall design and the age or character of the property.
Closed, or soffit, eaves
The most common type on modern UK homes. A soffit board covers the underside of the rafters, giving a neat, finished appearance and usually including built-in ventilation slots or a continuous vent strip.
Boxed-in eaves
A more traditional style where the rafters are enclosed with timber that follows the roof pitch, sometimes creating a slightly deeper, more decorative overhang than a plain soffit design.
Open, or exposed, eaves
The rafters are left visible from underneath, which gives a rustic or characterful look but exposes the timber to weather and to pests like birds and wasps, meaning it needs more maintenance attention over time.
Common eaves problems
- Rotting timber in the fascia, soffit, or rafter ends, usually from long-term water exposure
- Blocked or sagging gutters pulling away from the fascia board
- Pest entry through gaps in open or poorly sealed eaves
- Cracked or missing soffit vents, which can reduce airflow into the roof space and increase condensation risk
Eaves are one of the areas worth including in a regular roof check. Our maintenance checklist covers when and how to inspect them alongside the rest of the roof.
Do eaves need much maintenance
Not usually, if they are in good condition to start with. A periodic visual check, clearing debris from soffit vents, and keeping the attached guttering clear are generally enough for most homes. Timber eaves on older properties benefit from an occasional repaint or reseal to prevent moisture getting into the wood.
Frequently asked questions
What is the difference between eaves and soffit?
Eaves is the general term for the whole overhanging roof edge. The soffit is one specific part of it, the panel that covers the underside of that overhang.
Why do some UK houses not have eaves?
Some modern or flat roof designs are built with little to no overhang for architectural reasons. This looks clean but can leave walls more exposed to weather without the protection eaves normally provide.
How far should eaves overhang a UK house?
Around 30 to 40 centimetres is typical, though this can vary depending on the roof’s overall design, pitch, and the architectural style of the property.
Can damaged eaves cause a roof leak?
Not directly in most cases, since eaves themselves are not part of the waterproof covering, but rotten fascia or soffit can allow water and pests into the roof space, leading to damage over time.
This guide is independent editorial content. It is not sponsored.
Get a professional assessment
If you are unsure how much life your current roof has left, a local roofer can give you an honest assessment as part of a free inspection. Browse vetted roofers through our roofer directory, or get a quick replacement estimate using our free cost calculator.