
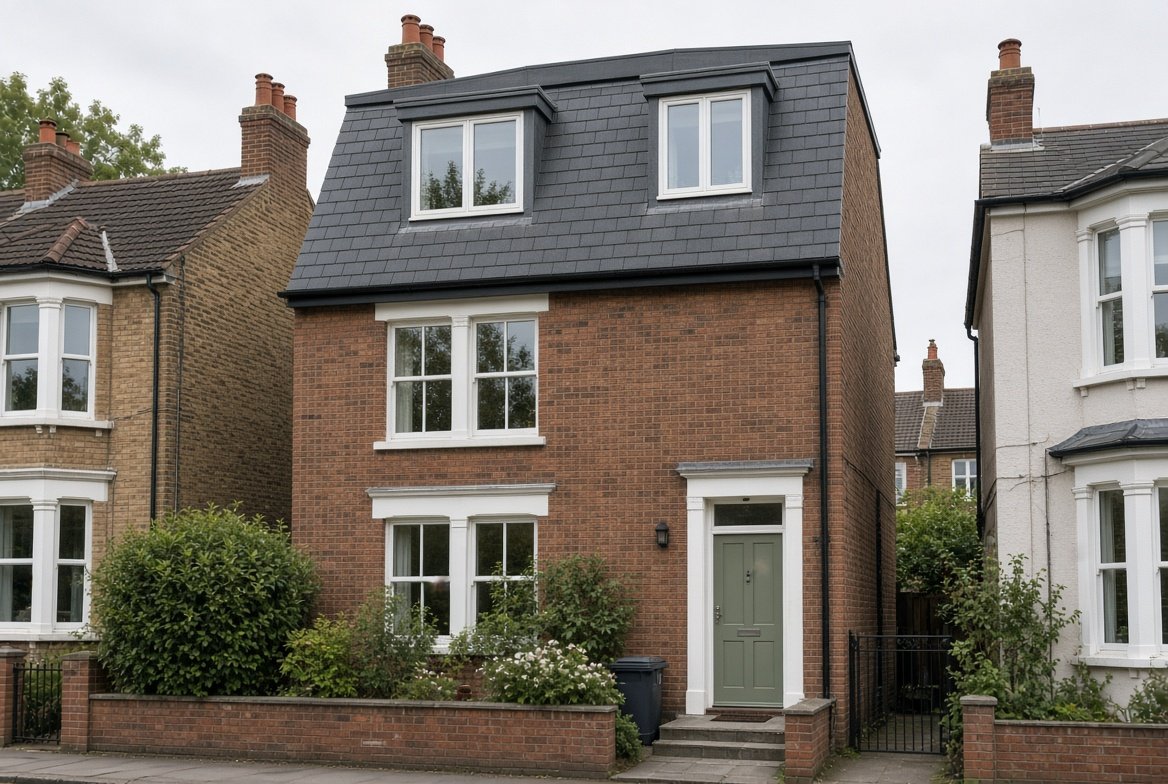
A mansard loft conversion changes the shape of the roof to create a large, almost full-height room in the loft. Instead of a gently sloping roof, the converted side becomes a steep, nearly vertical slope with a flat roof on top, so the room has more usable floor space and headroom than most other loft conversions. It is especially popular in London and on terraced houses.
This guide explains what a mansard conversion is, how it compares with a dormer, the planning and building rules, how the work is done and the costs and pitfalls to expect. For the roof shape itself, see our guide to mansard roofs.
What Is a Mansard Loft Conversion?
A mansard conversion replaces the existing roof slope with a steep slope, normally around 70 degrees, topped by a flat or shallow roof. The steep face is usually fitted with dormer windows. Because the walls of the new room rise almost straight up, the room has headroom across almost its whole width, unlike a standard sloping loft.
On a terraced or semi-detached house, the mansard is usually built at the rear, so the front of the house looks unchanged. On a detached house it can be built on any side.
Want a number specific to your roof?
Get matched with local roofers for a free, no obligation quote.
Mansard vs Dormer vs Hip-to-Gable
| Feature | Mansard | Dormer | Hip-to-gable |
|---|---|---|---|
| Extra space | Largest | Large | Medium |
| Roof shape change | Major | Moderate | Moderate |
| Cost level | Highest | Medium to high | Medium to high |
| Planning | Usually needed | Often permitted development | Often permitted development |
| Suits | Terraces, small plots, maximum space | Most houses with a rear slope | Semis and detached houses |
For more on dormers and loft conversions in general, see our guide to dormer roofs and loft conversions.
Advantages of a Mansard Conversion
- Maximum space. The steep walls give nearly full headroom, which is ideal for a bedroom and bathroom.
- Works on small footprints. It is a good choice where there is no room to extend sideways.
- Can add value. A well-done extra bedroom often adds to the price of a house.
- Neater look at the front. The conversion is usually at the rear, so the street view stays unchanged.
- Good for flat or low-pitch roofs on top. Modern flat roof coverings keep the top watertight.
Disadvantages of a Mansard Conversion
- Cost. It is usually the most expensive loft conversion type.
- Planning permission. Because the roof shape changes significantly, you usually need permission.
- More disruption. Much of the existing roof is removed and rebuilt, so the work takes longer.
- Party wall issues. On terraced and semi-detached houses, you will need to deal with neighbours.
- Not right for every area. Some conservation areas and streets restrict this shape.
Do You Need Planning Permission?
In most cases, yes. A mansard conversion changes the shape and height of the roof beyond what permitted development normally allows, so a planning application is usually required. Conservation areas, listed buildings and flats have extra restrictions, and local councils often have their own design guidance. Always speak to your local planning authority before you commit to a design. A pre-application enquiry is a good way to test the idea.
Building Regulations
Building regulations approval is needed for every loft conversion. The main areas are:
- Structure: new floor joists, steel beams and support for the walls.
- Fire safety: escape routes, fire doors, mains-powered smoke alarms and fire-resistant construction.
- Stairs: a permanent staircase with proper headroom and handrails.
- Insulation: walls and roof must meet current thermal standards.
- Ventilation and sound insulation: between the new floor and the rooms below.
Party Wall Agreements
If your house is terraced or semi-detached, the conversion will usually involve work to a shared wall, such as fitting steel beams. The Party Wall Act requires you to give notice to your neighbours and, if they dissent, to appoint surveyors. Do this early, because disputes can delay the project.
How a Mansard Conversion Is Built
- Design and approvals. Drawings, structural calculations, planning and building regulations applications.
- Scaffolding and protection. The roof is opened up, so the house needs temporary weather protection.
- Remove the old roof. The existing rear slope is taken off, and the new structure is prepared.
- Structural work. New steel beams, floor joists and the timber or steel frame of the mansard are fitted.
- Roof and walls. The steep slope is built and covered, often with slate or tiles, and the flat roof on top is waterproofed. Our slate roof guide explains why slate is a popular finish for mansards.
- Windows. Dormer windows or roof windows are installed. See our guide to what a skylight is for roof window types.
- Insulation, services and staircase. The room is insulated, wired, plumbed and plastered.
- Finishing. Decorating, flooring and final inspections.
A mansard conversion normally takes several weeks, depending on the size and the complexity, though the design and approvals can take several months before building starts.
Insulation and the Flat Roof
The flat roof on top is usually built as a warm roof, with insulation above the deck, which controls condensation and keeps the structure warm. Our guide to warm roof construction explains the layers.
Mansard Conversions on Terraced Houses
Mansards are very popular on terraces because the steep rear slope adds a lot of space without changing the front. Check the rules for your street, since some councils limit the size or position, and talk to your neighbours early. Our guide to terraced house roofs covers the roof types you will find on terraces and the special issues that apply.
Cost Factors
- Size of the loft and the conversion.
- Structure: steel beams and floor strengthening.
- Roof covering: slate costs more than tiles or metal.
- Windows: number, size and type.
- Staircase: position and complexity.
- Bathroom and plumbing.
- Professional fees: architect, structural engineer and building control.
- Location: costs are higher in London and the South East.
Prices vary a lot, so get at least three detailed quotes and check that each covers the same specification.
Questions to Ask Your Builder or Architect
- Will the project need planning permission, and have you handled similar applications locally?
- Does the structure of the house need strengthening?
- Who handles building regulations, party wall notices and structural calculations?
- What is the full roof build-up, and how will it be insulated?
- What are the fire safety measures and the staircase arrangement?
- How long will the work take, and what guarantee is offered?
Frequently Asked Questions
What is a mansard loft conversion?
A loft conversion where the roof is rebuilt with a steep, almost vertical slope and a flat top, which gives maximum headroom and floor space in the new room.
Do I need planning permission for a mansard loft conversion?
Usually yes, because it changes the shape and height of the roof. Check with your local planning authority.
How much does a mansard loft conversion cost?
It is usually the most expensive type of loft conversion, and the price depends on size, structure, roof covering and location. Get several written quotes.
How long does a mansard conversion take?
The building work normally takes several weeks. The design and approval stages can take a few months before work starts.
What is the difference between a mansard and a dormer conversion?
A dormer adds a box that projects from the existing roof slope, while a mansard replaces the slope with a steep one and a flat top. A mansard gives more space but usually needs planning permission.
Do I need a party wall agreement?
If your house is terraced or semi-detached and the work affects a shared wall, yes. You must give your neighbours notice under the Party Wall Act.
Final Thoughts
A mansard loft conversion is the most space-efficient way to add a bedroom or two, particularly on terraced houses. It costs more and usually needs planning permission, but it can add real living space and value. Start early with the planning, structural and party wall issues, choose a builder with mansard experience and ask for a clear specification.
Get a professional assessment
If you are unsure how much life your current roof has left, a local roofer can give you an honest assessment as part of a free inspection. Browse vetted roofers through our roofer directory, or get a quick replacement estimate using our free cost calculator.