
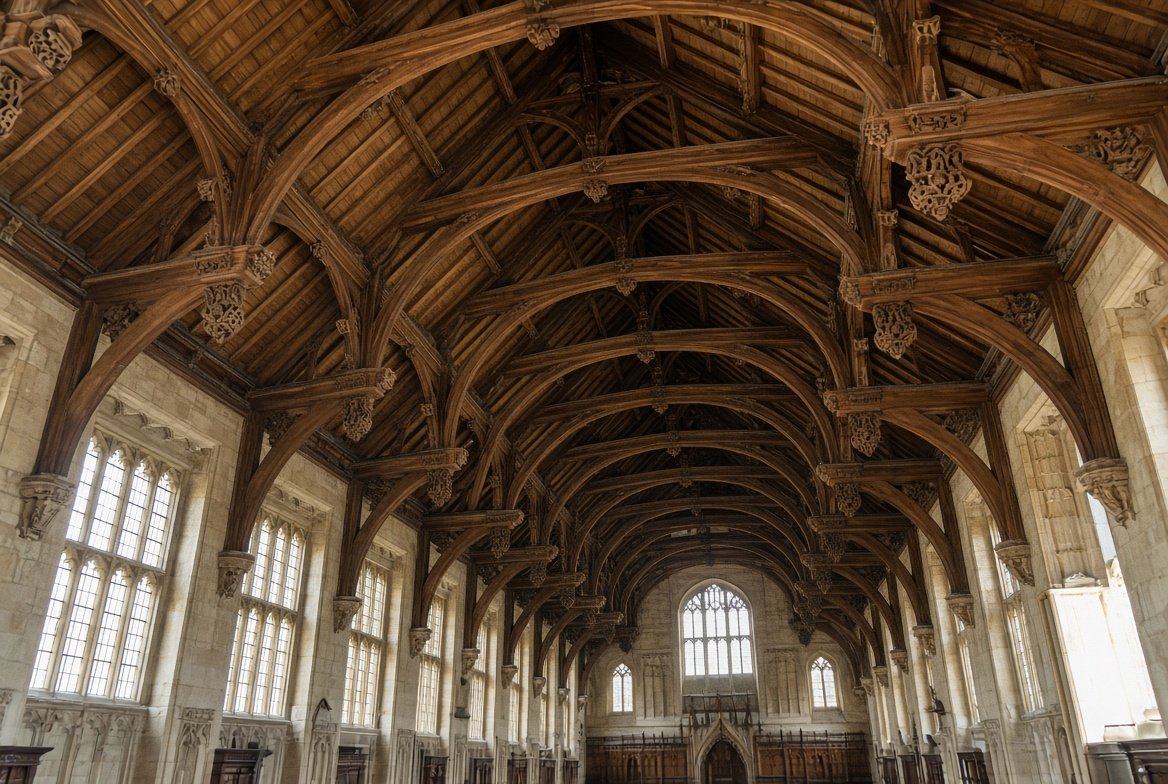
A hammerbeam roof is one of the most dramatic timber roofs ever built in Britain. It spans huge halls without any beams crossing the open space, and the carved timbers often look more like sculpture than structure. Medieval carpenters developed it to roof wide, tall spaces such as royal halls, great halls and churches.
This guide explains what a hammerbeam roof is, how it works, the main types, where you can see famous examples and how the idea is used today. For the basics of roof timbers, see our guide to roof construction.
What Is a Hammerbeam Roof?
A hammerbeam roof is a timber roof where short horizontal beams, called hammerbeams, project inward from the tops of the walls. They do not stretch all the way across the room. Instead, each hammerbeam is held up by a curved brace running down to the wall, and carries a vertical post and arched braces that support the principal rafters above.
The key idea is that the roof does not need a tie beam across the hall, so the space below stays completely open. The load is carried down through the braces and posts into the walls, which have to be strong enough to take the outward thrust, often using buttresses.
Want a number specific to your roof?
Get matched with local roofers for a free, no obligation quote.
How a Hammerbeam Roof Works
- Hammerbeams: short horizontal beams stick out from the wall at the level where a tie beam would normally sit.
- Curved braces: these run from the hammerbeam down to the wall, often resting on stone corbels, and carry the weight of the hammerbeam.
- Hammer posts: vertical posts stand on the end of each hammerbeam.
- Arched braces: large curved timbers join the hammerbeams or posts to the collar or the principal rafters, forming the distinctive arch.
- Principal rafters and purlins: these carry the rest of the roof covering.
Most of the timber is oak, because it is strong, durable and can be cut and shaped by hand into large sections.
Types of Hammerbeam Roof
Single Hammerbeam
One level of hammerbeams on each side. It is the simpler form and was used on many halls and churches.
Double Hammerbeam
Two levels of hammerbeams, one above the other, which allows an even wider and taller span. It is richer and more complex, and is often decorated with carvings, including angels.
Related Medieval Roof Types
- Tie beam roof: a beam runs all the way across the building, which limits open space.
- Arch-braced roof: arched braces carry the roof from the walls up to a collar, without hammerbeams.
- Crown post roof: a central post carries the weight on a tie beam, common in southern England.
Famous Hammerbeam Roofs in the UK
- Westminster Hall, London: built in the late 14th century, it has one of the largest medieval timber roofs in Europe. The oak hammerbeam roof was designed by Hugh Herland for Richard II.
- Hampton Court Palace Great Hall: a richly decorated hammerbeam roof from the 16th century.
- East Anglian churches: many Suffolk, Norfolk and Cambridgeshire churches have hammerbeam roofs with carved angels, such as the double hammerbeam roof at St Wendreda’s Church in March.
Check with each site before you visit, as access and opening times vary.
Advantages of a Hammerbeam Roof
- Open space. No tie beam crosses the room, so the volume below stays clear.
- Height and drama. The arching timbers create a grand, cathedral-like feel.
- Decorative potential. The timbers can be carved, moulded and painted.
- Use of shorter timbers. The roof is built from several shorter pieces, not from a single span of oak.
- Heritage value. It is a recognised historic feature that adds character.
Disadvantages of a Hammerbeam Roof
- Heavy on the walls. The structure pushes outwards, so the walls need to be thick or buttressed.
- Costly to build. It takes a lot of oak and highly skilled carpentry, so modern copies are expensive.
- Complex joints. Many joints must fit accurately and stay sound for centuries.
- Hard to repair. Specialist craftsmen are needed, particularly for historic roofs.
- Not suited to ordinary houses. It is designed for large single-volume spaces.
Hammerbeam Roofs Today
Today, hammerbeam designs appear in oak-framed halls, barns, wedding venues, church extensions, schools and large country houses. Modern versions often use glued laminated timber or steel hidden within oak, to give the same look with more efficient structure. If you want to understand how this style compares with other roof shapes, our guide to roof types explained is a good starting point.
Repairing and Conserving Historic Hammerbeam Roofs
A historic hammerbeam roof is nearly always on a listed building, so repairs need specialist advice and listed building consent. Common issues include:
- Rot in the beam ends: where they sit in the walls and may be damp.
- Beetle damage: woodworm and death watch beetle can weaken the oak.
- Leaks: failed roof coverings or flashings let water into the timbers. The roof covering above is often lead or slate. Our slate roof guide explains the traditional material.
- Movement and spread: the walls may have moved over centuries.
Repairs are normally done in oak, using traditional joints, and under the direction of a conservation architect or structural engineer with historic building experience.
Parts of a Hammerbeam Roof: Quick Glossary
| Part | What it is |
|---|---|
| Hammerbeam | Short horizontal beam projecting from the wall |
| Hammer post | Vertical post standing on the end of the hammerbeam |
| Curved brace | Timber supporting the hammerbeam from the wall |
| Arched brace | Large curved timber forming the arch overhead |
| Principal rafter | Main sloping timber of each roof frame |
| Collar | Horizontal timber joining the rafters near the top |
| Corbel | Stone bracket built into the wall that carries a brace |
Most of the other terms, such as rafters, purlins and wall plates, are explained in our guide to the parts of a roof.
Frequently Asked Questions
What is a hammerbeam roof?
A medieval timber roof where short horizontal beams project from the walls and carry posts and arched braces, so the space below stays open without a tie beam.
Why is it called a hammerbeam roof?
The short projecting beams are called hammerbeams, and the roof takes its name from them.
What is the most famous hammerbeam roof?
The roof of Westminster Hall in London, built in the late 14th century, is widely regarded as the finest and largest medieval hammerbeam roof.
What is the difference between a single and a double hammerbeam roof?
A single hammerbeam roof has one level of hammerbeams, and a double hammerbeam roof has two levels, allowing a greater height and span.
Are hammerbeam roofs still built today?
Yes, in oak-framed halls, barns and large buildings, often using modern materials such as laminated timber hidden within the oak.
Can I repair a historic hammerbeam roof myself?
No. These roofs are usually on listed buildings and need specialist craftsmen, structural advice and listed building consent.
Final Thoughts
The hammerbeam roof is a masterpiece of medieval carpentry that lets timber span wide spaces without a single beam across the room. It remains a source of inspiration in oak-framed buildings today. If you own or look after a historic roof, get specialist advice before making any repairs.
Get a professional assessment
If you are unsure how much life your current roof has left, a local roofer can give you an honest assessment as part of a free inspection. Browse vetted roofers through our roofer directory, or get a quick replacement estimate using our free cost calculator.