
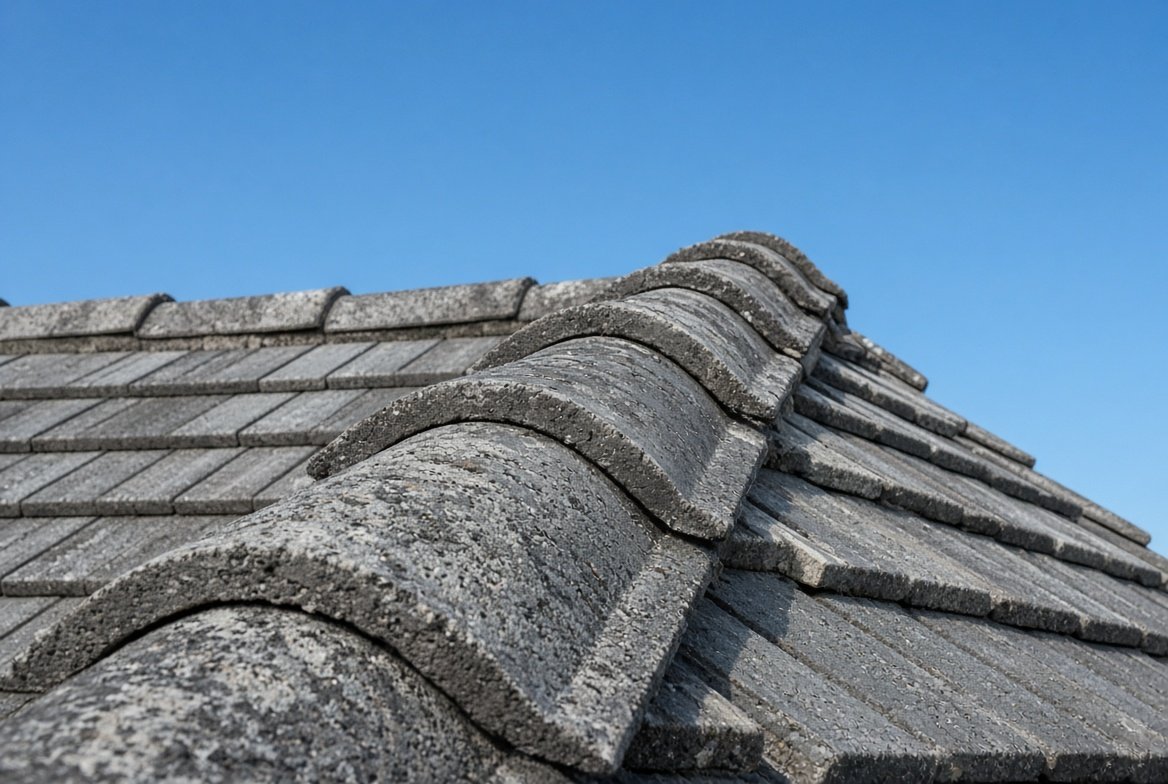
Ridge tiles sit along the very top of a pitched roof, covering the gap where two roof slopes meet, and they are the last piece fixed when a roof is built or replaced. They are also one of the most common points of failure, since a loose ridge tile rarely causes an obvious, dramatic leak at first. More often it lets in a slow trickle that soaks the felt, insulation, and timber underneath for months before any stain shows on the ceiling below, by which point the repair is far bigger than the original fixing job should have been.
What ridge tiles do
Without ridge tiles, rain, wind, and even birds would have a direct route into the roof space through the gap at the very apex of the roof. Every tile course on the main roof has to be completed before the ridge tiles go on, which is why they are always the final stage of a tiling job.
Mortar versus dry ridge: what changed
For decades, ridge tiles in the UK were simply bedded onto a strip of mortar. That approach was never as reliable as it looked. UK weather, with its constant swings between sun, rain, and frost, causes mortar to crack over time, and once a crack forms, water gets in, tiles loosen, and the whole ridge needs more frequent repair than most homeowners realise going in.
This changed with the British Standard BS 5534:2014+A2:2018, the code of practice for slating and tiling on pitched roofs. The 2014 revision made clear that mortar alone cannot be relied on to hold ridge and hip tiles in place, and now requires mechanical fixing, using clips, screws, or a proprietary dry ridge system, on new builds, extensions, and re-roofing work. A further 2018 amendment introduced BS 8612, a separate standard specifically for dry-fix ridge, hip, and verge products, covering wind load resistance, rain and snow ingress, ventilation performance, and durability.
Want a number specific to your roof?
Get matched with local roofers for a free, no obligation quote.
What a dry ridge system actually is
A dry ridge system uses mechanical fixings rather than cement to secure ridge tiles, typically a flexible sealing strip along the ridge line combined with clips or screws holding each tile firmly in place. Rather than sealing the ridge completely the way mortar does, most dry ridge systems include a ventilated design that allows warm, moist air to escape from the roof space, which helps meet the ventilation guidance in British Standard BS 5250 and reduces the risk of condensation building up inside the roof.
Why dry ridge is now the standard choice
- Compliance. It is the straightforward way to meet BS 5534 and BS 8612 requirements on new work
- Weather resistance. Mechanically fixed tiles are far less likely to lift or be torn off during high winds than mortar-bedded ones
- Low maintenance. With no mortar to crack or repoint, a properly fitted dry ridge needs little to no upkeep over its lifetime
- Faster, cleaner installation. No mixing mortar on site, and installation is less affected by cold or wet weather during the work itself
When mortar is still used
There is one notable exception. On period properties and listed buildings, particularly those with decorative crested ridge tiles, a dry ridge system’s visible foam filler strip may not suit the traditional appearance required. In these cases, mortar bedding can still be used to preserve the original look, though building professionals are clear that this falls outside the scope of BS 5534, so it is a conscious trade-off between heritage appearance and current best practice, not simply an oversight.
How much does a dry ridge system cost
As a rough guide, professionally installed dry ridge systems typically cost between £50 and £60 per metre. For a typical semi-detached house needing around 5 metres of ridge or hip coverage, that works out to roughly £275 for the dry ridge system itself, before labour. Exact pricing varies with roof complexity and the specific product used. The National House Building Council also enforces BS 8612 compliance on new build inspections, so using a compliant system matters if the property is covered by an NHBC warranty.
Signs your ridge tiles need attention
- Visibly loose, cracked, or slipped ridge tiles when viewed from ground level
- Cracking or crumbling mortar along an older, mortar-bedded ridge
- Damp patches or staining on ceilings directly below the roof ridge, often a late sign after a slow leak has been present for some time
- Missing pieces after a storm, since ridge tiles are among the most exposed parts of the roof in high wind
If you are getting quotes for ridge work, our guide on reading a roofing quote covers what a fair, itemised quote should include.
Frequently asked questions
Is dry ridge better than mortar for ridge tiles?
For most standard roofs, yes. Dry ridge systems meet current British Standards, resist high winds better, and need far less ongoing maintenance than mortar bedding, which tends to crack over time.
Can I still use mortar for my ridge tiles?
It is mainly used now on period or listed properties where preserving a traditional appearance matters, and building professionals note that this approach falls outside current BS 5534 guidance.
How long does a dry ridge system last?
Dry ridge fixings are generally designed to last as long as the tiles themselves, with little to no maintenance needed if correctly installed.
Do dry ridge systems help with roof ventilation?
Yes, many dry ridge products include a ventilated design that helps release warm, moist air from the roof space, supporting the ventilation standards set out in BS 5250.
This guide is independent editorial content. It is not sponsored.
Get a professional assessment
If you are unsure how much life your current roof has left, a local roofer can give you an honest assessment as part of a free inspection. Browse vetted roofers through our roofer directory, or get a quick replacement estimate using our free cost calculator.