
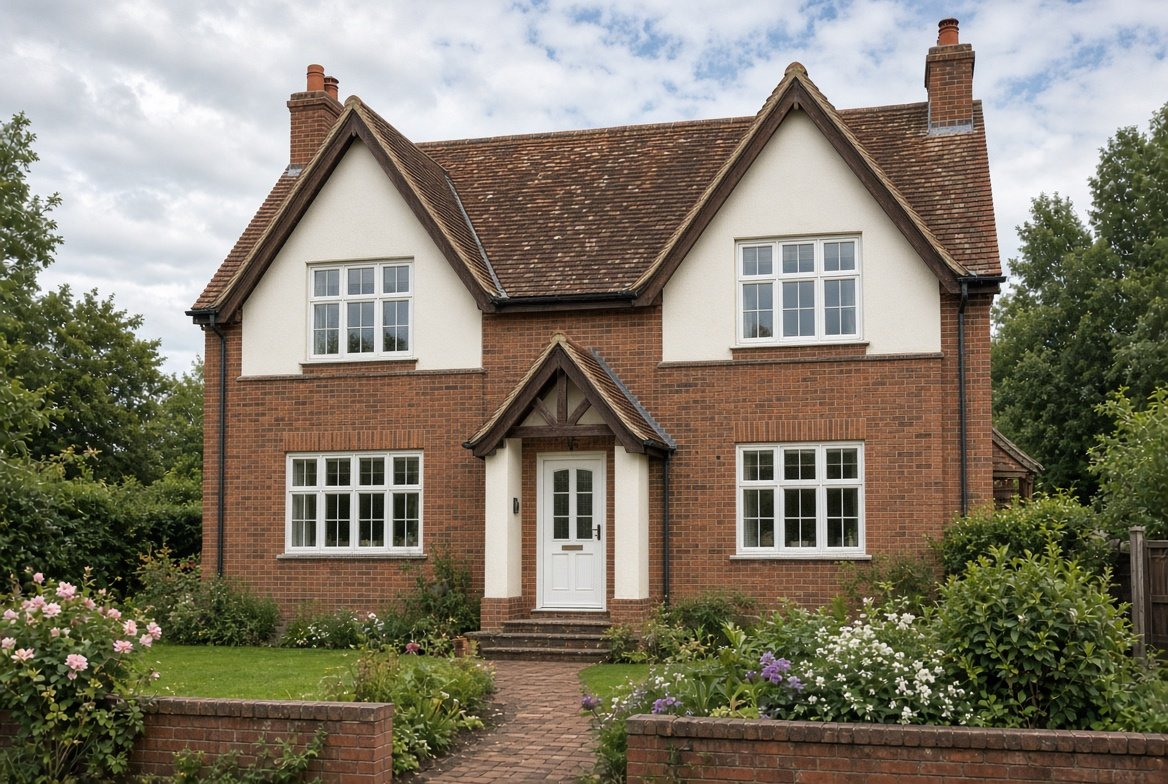
A pitched roof is any roof built with a noticeable slope, and it covers the vast majority of homes across the UK. But “pitched” hides a lot of detail. The exact angle affects which materials you can legally use, how well the roof sheds water, and even whether planning permission comes into play.
What roof pitch actually means
Roof pitch is the angle of the roof slope measured from horizontal, expressed in degrees. It is worked out from the rise, the vertical height from the wall plate to the ridge, and the run, the horizontal distance from the wall plate to the centre of the building. Roofers and builders measure it with a pitch gauge or inclinometer on site, rather than trying to eyeball it. If you want a quick estimate yourself, our roof pitch calculator turns rise and run into degrees, ratio and percentage.
Most UK homes fall somewhere between 30 and 50 degrees, with 40 to 45 degrees particularly common on traditional and Victorian style properties. Anything under around 10 degrees is generally reclassified as a flat roof rather than a pitched one, which is a different category covered in our flat roof guide.
Minimum pitch by material
Every roofing material has a minimum pitch it can be safely used at, set out in the British Standard for slating and tiling, BS 5534. Going below these figures risks water getting under the covering rather than running off it.
Want a number specific to your roof?
Get matched with local roofers for a free, no obligation quote.
| Material | Typical minimum pitch |
|---|---|
| Interlocking concrete tiles | 15 degrees |
| Natural slate | 20 to 25 degrees, depending on slate size |
| Plain clay or concrete tiles | 35 to 45 degrees |
| Profiled metal sheeting | 5 to 7 degrees |
These are general industry figures rather than a strict legal ceiling. Manufacturers sometimes certify their specific product for a lower pitch than the traditional standard, so it is always worth checking the exact specification sheet for the material a roofer proposes to use, particularly on a low pitch design.
Mono-pitch versus dual-pitch roofs
A dual-pitch roof, the shape most people picture, has two sloped planes meeting at a central ridge, as seen on a standard gable roof. A mono-pitch roof has a single sloped plane running from a higher wall to a lower one, and is common on extensions, garages, and some modern architectural designs. Mono-pitch roofs are often chosen where a dual-pitch design would not fit the available space or would look disproportionate against the rest of the building. For the pros, cons and edge details, see our mono pitch roof guide.
Why pitch matters beyond looks
- Water shedding. A steeper pitch clears rain and snow faster, reducing how long water sits on the surface
- Material compatibility. Each covering type has a minimum angle it performs reliably at, as shown in the table above
- Wind loading. Steeper roofs can experience greater wind uplift forces, which affects structural design and fixing specifications
- Usable loft space. A steeper pitch generally creates more headroom inside the loft, relevant if a future loft conversion is on your mind
Changing your roof pitch
Altering the pitch of an existing roof is a significant structural project, not a simple like for like repair. It typically involves building regulations approval and often planning permission too, particularly if it changes the height or overall appearance of the property. The Planning Portal is the official starting point for checking what applies to your specific project before committing to any design changes.
How much does a pitched roof cost
Cost depends on roof size, material, and pitch complexity, since a steeper or more intricate roof generally takes longer to build and needs more careful access arrangements. For a full breakdown by size, material and region, our gable roof cost guide covers typical UK pricing for standard pitched gable roofs.
Frequently asked questions
What is a standard roof pitch in the UK?
Most UK homes have a roof pitch between 30 and 50 degrees, with 40 to 45 degrees especially common on traditional properties.
What is the minimum pitch for a tiled roof?
It depends on the tile type. Interlocking concrete tiles can often go as low as 15 degrees, while plain tiles typically need 35 degrees or more. Always check the specific manufacturer’s minimum for the product being used.
How do I work out my roof’s pitch?
A roofer can measure it accurately with a pitch gauge or inclinometer. It can also be calculated from the rise and run measurements using basic trigonometry, though a professional measurement is more reliable for anything beyond a rough estimate.
Do I need planning permission to change my roof pitch?
In most cases yes, since altering pitch is a structural change that affects the building’s height and appearance. Check with the Planning Portal or your local council before proceeding.
This guide is independent editorial content. It is not sponsored.
Get a professional assessment
If you are unsure how much life your current roof has left, a local roofer can give you an honest assessment as part of a free inspection. Browse vetted roofers through our roofer directory, or get a quick replacement estimate using our free cost calculator.