
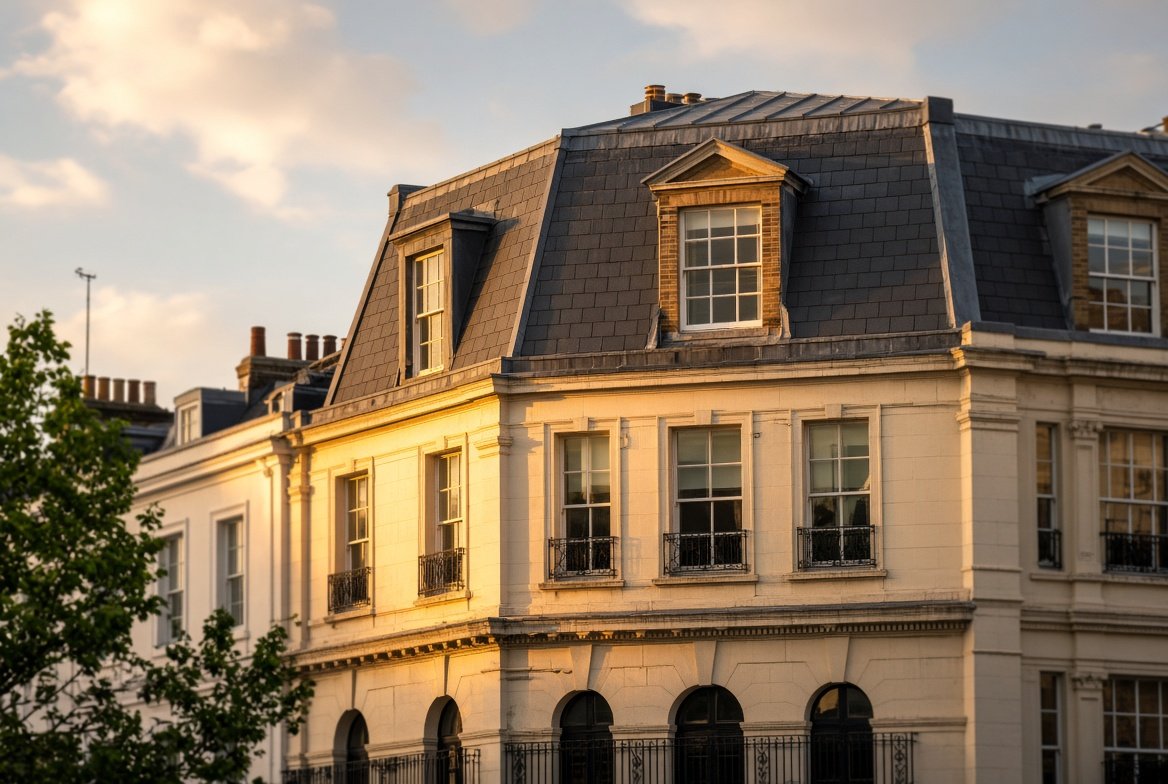
Mansard roofs stand out immediately once you know what to look for: steep, almost vertical sides with a much flatter section on top, often with dormer windows built straight into the steep part. They are closely associated with period London properties, and with loft conversions that turn an ordinary attic into a genuinely usable extra storey.
What a mansard roof is
A mansard roof has two slopes on each side, a steep lower slope, often around 70 degrees, and a much shallower or nearly flat upper slope above it. The design is named after the 17th century French architect François Mansart, who popularised the style, and it was historically valued for a very practical reason: it maximises usable interior volume in the roof space without dramatically changing how tall the building looks from the street.
Why mansard conversions are so popular in cities
The steep, near-vertical walls of a mansard design mean you get close to full standing headroom across almost the entire converted space, rather than the sloped, cramped ceiling typical of a simpler loft conversion. In dense urban areas, particularly London, where extending outward is often not possible and moving house is expensive, a mansard conversion can effectively add a whole extra storey of living space while keeping the original street-facing appearance of the building largely unchanged.
Mansard versus other loft conversion types
Typical 2026 UK costs for a standard sized conversion, according to general industry cost data, break down as follows.
Want a number specific to your roof?
Get matched with local roofers for a free, no obligation quote.
| Conversion type | Typical UK cost | Headroom |
|---|---|---|
| Velux, rooflight only | £22,500 to £30,000 | Limited, no structural change |
| Dormer | £40,000 to £60,000 | Good, moderate structural work |
| Hip-to-gable | £50,000 to £70,000 | Good, on hip roofs only |
| Mansard | £60,000 to £85,000 or more | Maximum, extensive structural work |
Mansard conversions sit at the top of this range because of how much structural alteration is involved. Rather than adding a dormer box to an existing roof shape, a mansard conversion effectively rebuilds most of the roof structure itself, which is reflected in both the price and the amount of usable space gained.
Planning permission
Unlike some simpler loft conversions that can sometimes proceed under permitted development rights, a mansard conversion almost always requires full planning permission, since the scale of change to the roof structure and the building’s appearance goes beyond what permitted development typically allows. The planning process itself commonly takes 6 to 8 weeks, and the full project timeline, including design, planning, and construction, often runs to somewhere between 16 and 26 weeks from start to finish.
Pros of a mansard roof or conversion
- Close to full headroom across most of the new space, unlike sloped-ceiling alternatives
- Can add significant floor space, sometimes reported as up to around a third more usable area than the loft started with
- Large windows are easier to incorporate into the steep vertical walls, bringing in more natural light than a typical sloped roof design
- Keeps the original street-facing profile of the building largely intact, which matters on period properties and in conservation areas
- Can meaningfully increase property value, with some estimates suggesting a well executed mansard conversion adds in the region of 20 to 25 percent
Cons worth weighing up
- The most expensive type of loft conversion, by a clear margin over dormer or hip-to-gable options
- Almost always needs planning permission, adding time and some uncertainty to the project before construction can even begin
- Extensive structural work, often including new steel beams and reinforced joists, means more disruption during the build
- Costs rise further in London and the South East, where labour and material prices run noticeably higher than the rest of the UK
Is a mansard conversion worth it
For a period property in a city where extending outward is not realistic, and where the homeowner intends to stay long enough to benefit from the extra space, a mansard conversion is often worth the investment, particularly given the reported impact on property value. For a shorter term stay or a tighter renovation budget, a dormer or hip-to-gable conversion typically delivers a meaningful space increase at a lower cost, without quite matching the full headroom a mansard design provides. For general roof shape comparisons, our guide on gable versus hip roofs covers how roof shape affects usable loft space more broadly.
Frequently asked questions
How much does a mansard loft conversion cost in the UK?
Typical costs range from around £60,000 to £85,000 or more, with prices running higher in London and the South East due to increased labour and material costs.
Do I need planning permission for a mansard conversion?
Almost always, yes. The scale of structural change involved generally falls outside permitted development rights, so a full planning application is usually required.
How much value does a mansard conversion add?
Estimates commonly suggest a well built mansard conversion can add around 20 to 25 percent to a property’s value, though this varies with location and the quality of the finished work.
How long does a mansard conversion take?
Construction typically takes 8 to 12 weeks, while the full process including design, planning permission, and building regulations commonly totals 16 to 26 weeks from start to finish.
This guide is independent editorial content. It is not sponsored.
Get a professional assessment
If you are unsure how much life your current roof has left, a local roofer can give you an honest assessment as part of a free inspection. Browse vetted roofers through our roofer directory, or get a quick replacement estimate using our free cost calculator.