
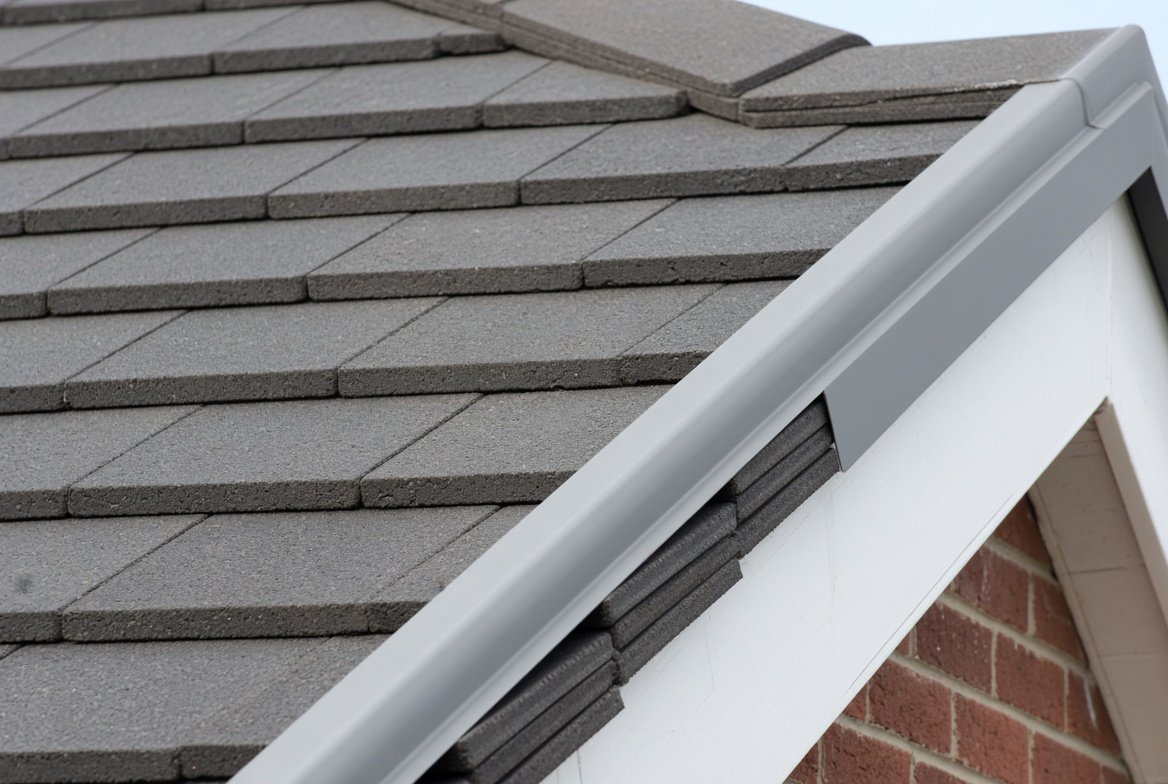
If you have noticed cracked mortar along the edge of your roof at the gable end, you have already found the problem that dry verge systems were designed to solve. The verge is where roof tiles meet the brickwork, and it is one of the more exposed parts of the roof to wind and weather.
What a verge is
The verge is the sloped edge of a roof at the gable end, where the last row of tiles or slates finishes and meets the top of the gable wall. Traditionally, this junction was sealed and secured with mortar, sometimes called a wet verge, the same basic approach that was historically used on ridge tiles as well.
Why mortar verges tend to fail
Mortar is brittle, and it does not cope well with the natural thermal expansion and contraction that happens to a building over time. Combined with the UK’s frequent freeze-thaw cycles and driving rain, mortar verges commonly crack, crumble, and eventually blow out completely, sometimes within just a few years of being applied. Once that happens, tiles can loosen, birds can get underneath them, and water has a direct route into the roof structure.
What a dry verge system is
A dry verge system replaces mortar with mechanically fixed caps, usually made from uPVC or aluminium, that clip over each verge tile and screw into the bargeboard or roof batten underneath. There is no mortar involved at all, which removes the cracking and crumbling problem entirely. Some dry verge products also include integral ventilation slots, giving a small additional boost to roof space airflow alongside standard soffit ventilation.
Want a number specific to your roof?
Get matched with local roofers for a free, no obligation quote.
Dry verge versus mortar: the key differences
| Mortar verge | Dry verge | |
|---|---|---|
| Typical lifespan | A few years before cracking begins | 20 to 30 years |
| Ongoing maintenance | Regular repointing needed | Little to none |
| Installation speed | Slower, weather dependent | Faster, less affected by conditions |
| Wind and weather resistance | Weaker over time | Consistently strong |
| Upfront cost | Generally cheaper | Higher, offset by lower lifetime cost |
How much does dry verge cost
As a rough guide, materials alone typically cost around £15 to £20 per linear metre, with uPVC units generally cheaper than aluminium. For a full installation on a standard semi-detached house, total cost including labour usually falls somewhere between £600 and £1,200, with an average around £875, depending on roof pitch, access requirements, and how much old mortar needs removing first. Costs tend to be lower if the work is combined with other roofline jobs, such as fascia, soffit, or guttering replacement, since the roofer is already set up for the access needed.
Building regulations and standards
Current guidance, set out in BS 8612:2018, recommends mechanically fixed verge systems on new build roofs, reflecting the same shift toward mechanical fixing seen with dry ridge systems for ridge tiles. On existing properties, switching from mortar to dry verge is generally treated as maintenance or repair work and does not usually need planning permission or building control approval, though conservation areas or listed buildings wanting to preserve a traditional mortar appearance are a notable exception.
Is it worth upgrading from mortar
If your verge mortar is cracking or needs repointing every few years, a dry verge upgrade is generally the better long term value, even though the upfront cost is higher than a simple mortar repair. It removes a recurring maintenance cost entirely, and the neater, more uniform finish it gives along the roofline is a genuine improvement in appearance as well as performance, particularly on properties in more exposed or windy locations.
Frequently asked questions
How long does dry verge last compared to mortar?
Dry verge systems typically last 20 to 30 years with little to no maintenance, compared to mortar, which often needs repointing every few years as it cracks and weathers.
Can any roof have a dry verge system fitted?
Most pitched, tiled roofs can, though the system needs to match the specific tile profile and verge detail being used. A roofer can confirm compatibility for your roof.
Do I need planning permission to switch to dry verge?
Generally no, since it is treated as maintenance or repair work. The main exception is listed buildings or conservation areas where a traditional mortar appearance may be specifically required.
Is dry verge only relevant to gable roofs?
Verges exist wherever a sloped roof edge meets a wall without overlapping eaves, which is most common on gable ends. It is not used on hip roofs, since hip roofs do not have a gable verge in the same way, as covered in our gable versus hip roof guide.
This guide is independent editorial content. It is not sponsored.
Get a professional assessment
If you are unsure how much life your current roof has left, a local roofer can give you an honest assessment as part of a free inspection. Browse vetted roofers through our roofer directory, or get a quick replacement estimate using our free cost calculator.