
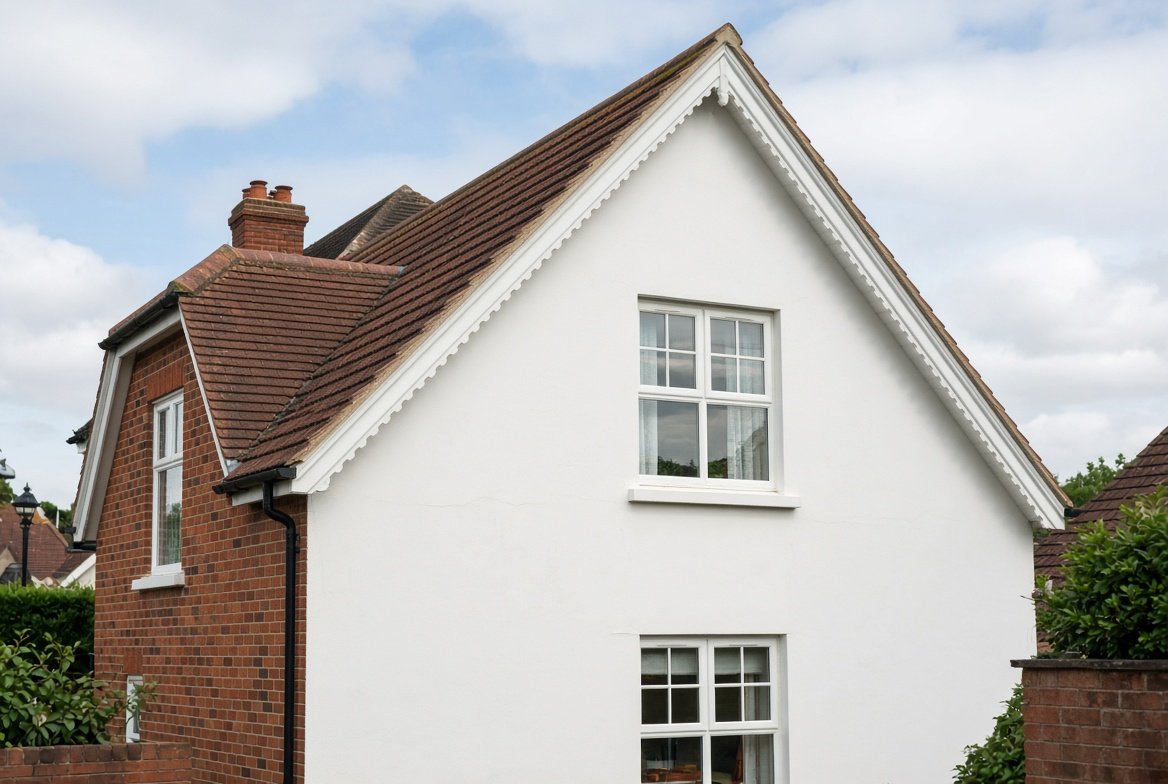
Gable, gable end, gable wall. These terms get used almost interchangeably, and if you have ever felt unsure whether they mean the same thing, you are not alone. This guide clears up exactly what each one refers to, along with the related terms that come up when discussing gable roofs.
What is a gable
A gable is the triangular portion of a wall formed between the two sloping edges of a pitched roof. It is the shape you get naturally at each end of a simple two-sided roof, where the two roof planes meet the top of the wall and rise to a peak at the ridge.
What is a gable end
Gable end and gable wall are generally used to mean the same thing: the entire wall at the end of the building, including the triangular gable section at the top and the rest of the wall below it. In everyday conversation, most people use “gable end” to describe the whole wall rather than strictly the triangular part alone, and that is the sense most homeowners and roofers mean when they use the term.
Why gable roofs are named after this feature
A gable roof gets its name specifically because it forms a gable at each end. It is one of the oldest and most widely used roof shapes, recognised instantly by its simple triangular profile and inverted V shape when viewed from the end of the building. Roof shapes without this feature, such as a hip roof, do not have a gable at all, which is one of the clearest visual ways to tell the two shapes apart.
Want a number specific to your roof?
Get matched with local roofers for a free, no obligation quote.
The parts of a gable end
- Apex. The peak point at the very top of the gable, where the two roof slopes meet
- Verge. The edge of the roof along the sloped side of the gable, where the tiles or slates finish
- Bargeboard. The board fixed along the roof edge at the verge, covering and protecting the ends of the roof timbers underneath
- Eaves. Where the gable meets the horizontal edge of the roof at the sides of the building. Our guide on what eaves are covers this in more detail
Front-gabled versus side-gabled
This describes which way the gable faces relative to the front door and street. A front-gabled house has the triangular gable end facing the street, giving a tall, narrow appearance from the front. A side-gabled house has the gable ends facing the sides of the property instead, with the longer roof ridge running parallel to the street. Both are common across the UK, and the choice usually comes down to the shape and orientation of the original plot.
Related roof shapes worth knowing
A few variations build on the basic gable design, and are worth knowing the names of even if you never build one yourself.
- Dutch gable, or gablet. A small gable sits above what is otherwise a hip roof, combining features of both shapes
- Half-hipped, or jerkinhead. The opposite arrangement, with a hipped section at the very top and a gable section lower down
- Crow-stepped gable. A gable with its edges shaped into a series of steps rather than a straight sloped line, a traditional style seen on some older Scottish and Dutch-influenced buildings
Our guide on gable versus hip roofs covers the practical differences between the two main shapes in more depth.
Why the gable end matters for maintenance
Because a gable end is a flat vertical wall rather than a sloped surface, it takes the full, direct force of side-on wind rather than deflecting it the way a sloped roof plane does. This is part of why gable end condition, particularly wall ties and bracing on older properties, has become a more common topic with insurers in recent years, covered in our guide on gable end wall insurance claims.
Frequently asked questions
Is gable end the same as gable wall?
In everyday use, yes. Both terms generally refer to the whole end wall of a gable roofed building, including the triangular gable section and the wall beneath it.
What is the triangular part of a house called?
That triangular section is the gable itself, formed where the two sloping sides of the roof meet the top of the end wall.
Do all pitched roofs have a gable?
No. Hip roofs, for example, slope on all four sides and have no gable at all. Only roof shapes with at least one flat, vertical end wall under the roofline have a true gable.
What is a bargeboard?
A bargeboard is the trim fixed along the sloped edge of a gable, covering and protecting the ends of the roof timbers underneath. It is often a decorative feature as well as a functional one, especially on older properties.
This guide is independent editorial content. It is not sponsored.
Get a professional assessment
If you are unsure how much life your current roof has left, a local roofer can give you an honest assessment as part of a free inspection. Browse vetted roofers through our roofer directory, or get a quick replacement estimate using our free cost calculator.