
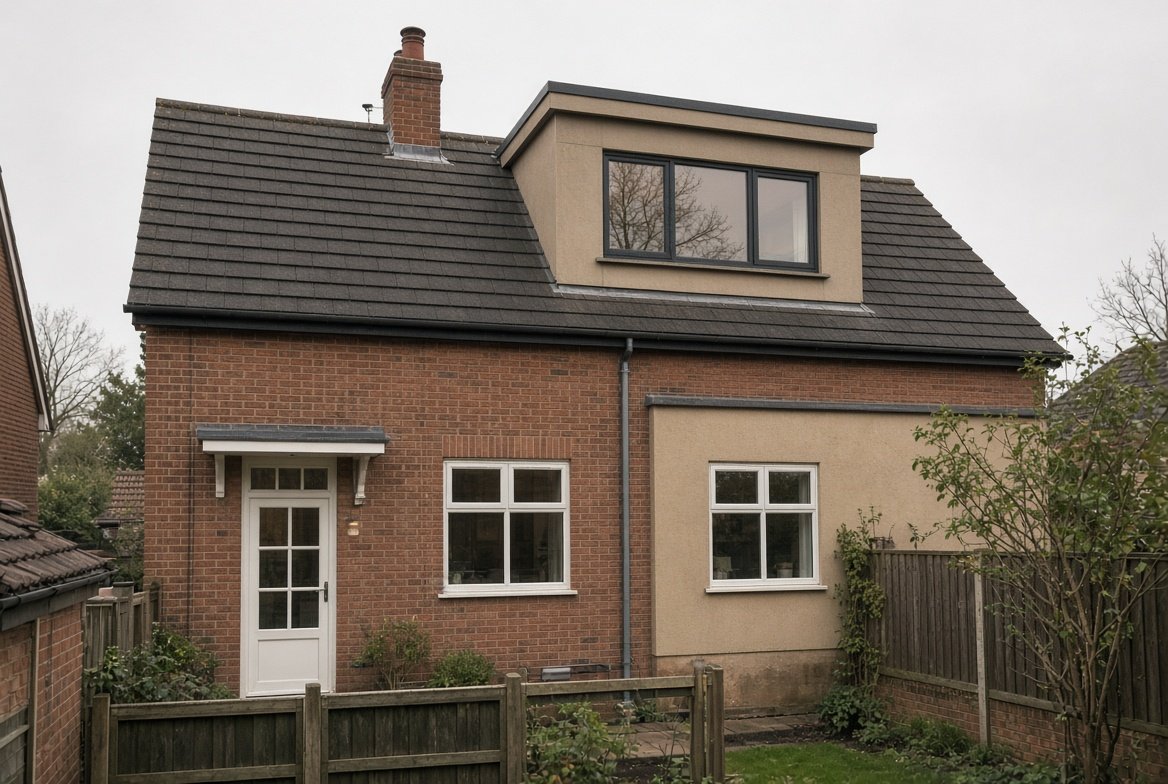
A dormer is one of the most common ways UK homeowners add genuine, usable space to a loft. Unlike a simple rooflight conversion, a dormer physically extends the roof structure outward, creating proper vertical walls and full standing headroom rather than working within the existing sloped ceiling.
What a dormer actually is
A dormer is a box-shaped structure that projects vertically from a sloping roof, with its own small roof and usually a window set into the vertical wall it creates. By pushing the roofline outward at that point, a dormer turns an awkward, low-headroom area of loft into a proper room with straight walls, which is why dormers remain one of the most popular loft conversion choices in the UK.
Types of dormer
Rear dormer
The most common and generally most affordable type, built on the rear roof slope where it is not visible from the street. This is also the type most likely to qualify for permitted development, meaning no planning application is needed in many cases.
Flat roof dormer
The simplest and most cost effective dormer design, with a flat roof on top of the box structure. It maximises internal headroom for the lowest cost, though some homeowners feel the flat top looks less traditional than a pitched alternative.
Want a number specific to your roof?
Get matched with local roofers for a free, no obligation quote.
Pitched or gable-fronted dormer
Has its own small pitched roof rather than a flat top, giving a more traditional appearance that some period properties or conservation areas prefer, generally at a slightly higher cost than a flat roof design.
L-shaped dormer
Combines two dormers, typically one on the rear main roof and one on a rear extension roof, joined to form an L shape. This creates significantly more floor space than a single dormer, and correspondingly costs more.
Hip-to-gable with dormer
On a hip roof, the sloped hip end is first rebuilt as a vertical gable wall, then usually combined with a rear dormer to maximise the available space. This involves more structural work than a standard dormer alone.
Typical UK costs by type
| Dormer type | Typical UK cost |
|---|---|
| Standard rear dormer | £35,000 to £65,000 |
| L-shaped dormer | £45,000 to £80,000 |
| Side dormer | £20,000 to £40,000 |
| Hip-to-gable with dormer | £50,000 to £70,000 |
According to general industry cost data, a standard 30 square metre dormer conversion in 2026 typically falls in the £40,000 to £60,000 range, broadly consistent with the figures above. For comparison, our guide on mansard roof conversions covers the more expensive, higher-headroom alternative.
Permitted development rules
Many rear dormers can be built without full planning permission under permitted development rights, provided the project stays within set limits.
- Added roof space must not exceed 40 cubic metres for a terraced house, or 50 cubic metres for a semi-detached or detached home
- The dormer must not extend more than 0.3 metres above the height of the existing roof ridge
- Materials generally need to reasonably match the existing house
- Dormers facing a highway, or any work on a listed building or within certain conservation areas, usually require a full planning application regardless of size
Even where planning permission is not required, building regulations approval is still needed for the structural and safety aspects of the work. Many homeowners also apply for a lawful development certificate afterward, which formally confirms the work was legal and can be useful when selling the property later.
Minimum headroom requirements
Before committing to a dormer conversion, it is worth checking your existing loft’s head height. Most guidance suggests at least 2.2 metres of vertical space from the ceiling joists to the underside of the ridge is needed for a workable conversion. Building regulations also set minimum headroom for the new staircase, generally around 1.9 metres at the centre, reducing to about 1.8 metres at the outer edge.
Frequently asked questions
Do I need planning permission for a dormer loft conversion?
Often not, if the dormer is on the rear of the property, stays within volume and height limits, and the property is not listed or in a restricted conservation area. Always check with your local planning authority to confirm your specific situation.
What is the cheapest type of dormer conversion?
A flat roof rear dormer is generally the most cost effective option, since it maximises headroom for the least structural complexity compared to pitched or L-shaped alternatives.
How long does a dormer conversion take?
Most standard dormer projects take between 6 and 14 weeks to complete, depending on size, complexity, and whether planning permission is required beforehand.
Does a dormer conversion add value to a property?
Loft conversions, including dormers, commonly add somewhere in the region of 15 to 25 percent to a property’s value, though this varies with location, quality of finish, and local market conditions.
This guide is independent editorial content. It is not sponsored.
Get a professional assessment
If you are unsure how much life your current roof has left, a local roofer can give you an honest assessment as part of a free inspection. Browse vetted roofers through our roofer directory, or get a quick replacement estimate using our free cost calculator.